
The Farmland Museum, Denny Abbey
Energy and MEP Design Advice for a Museum Refurbishment
Client: Denny Abbey & Farmland Museum
Status: Completed
OVERVIEW
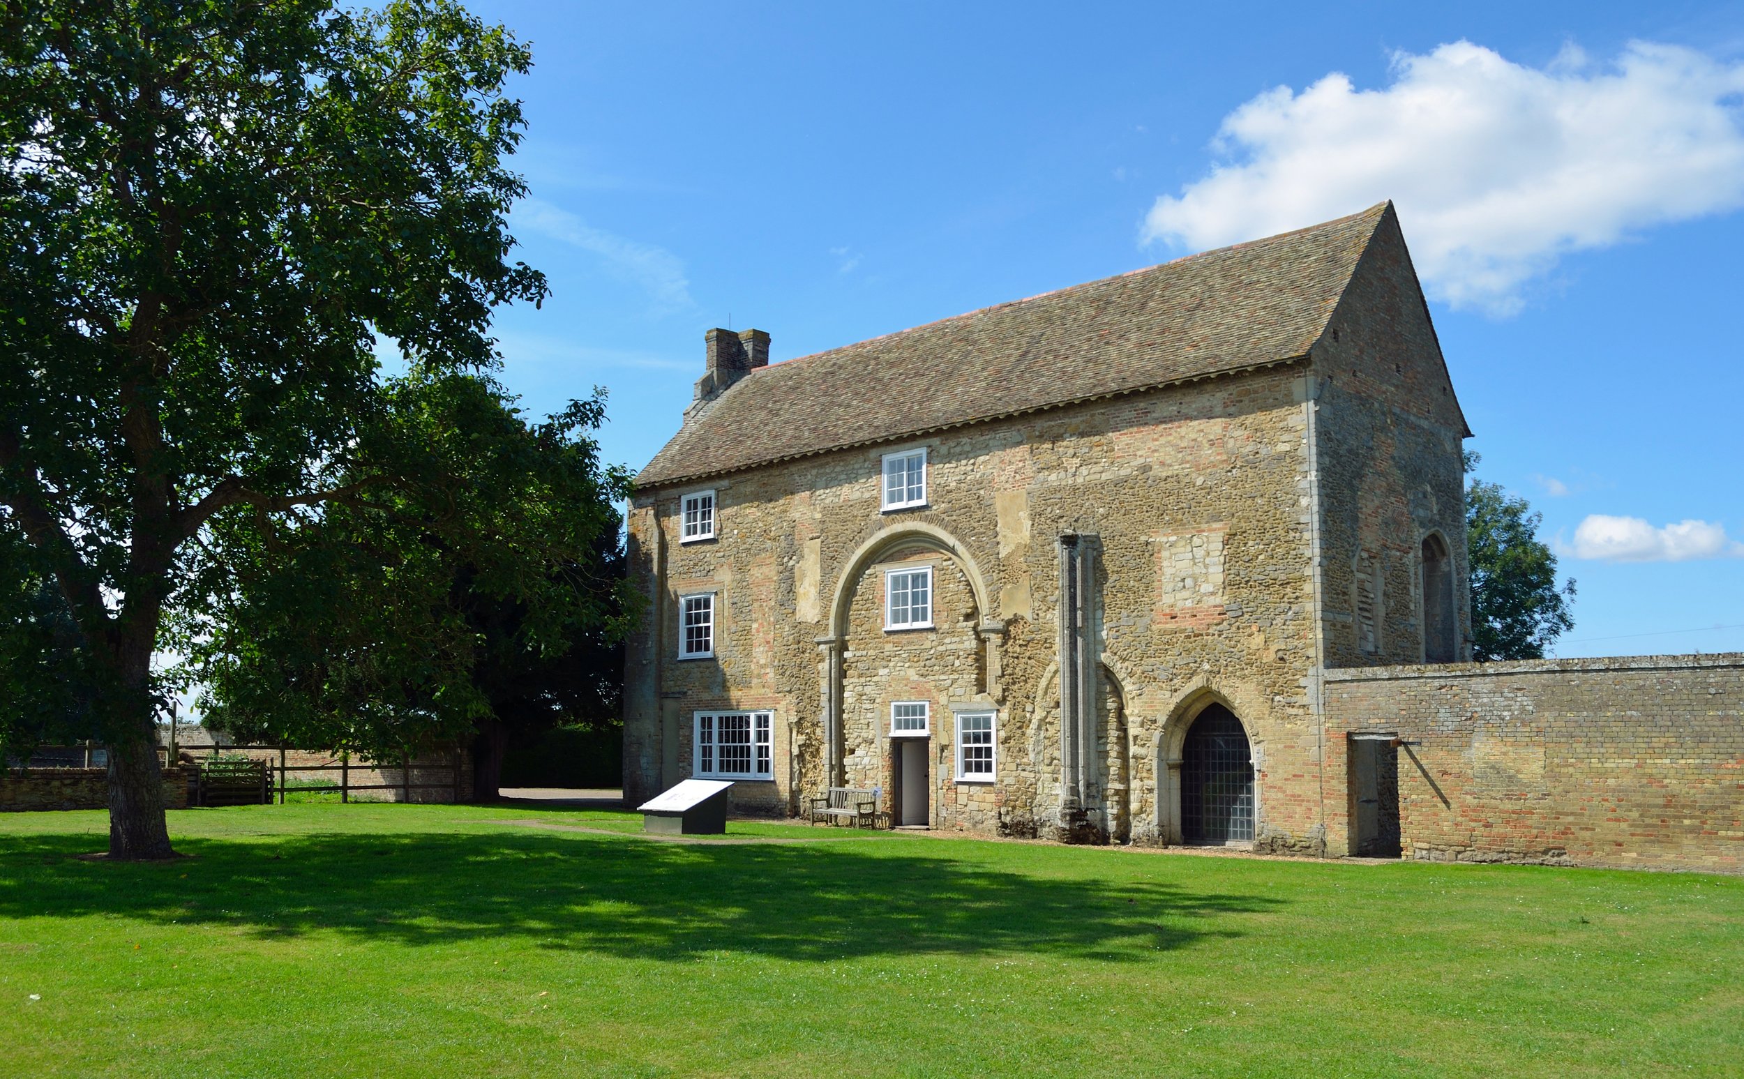
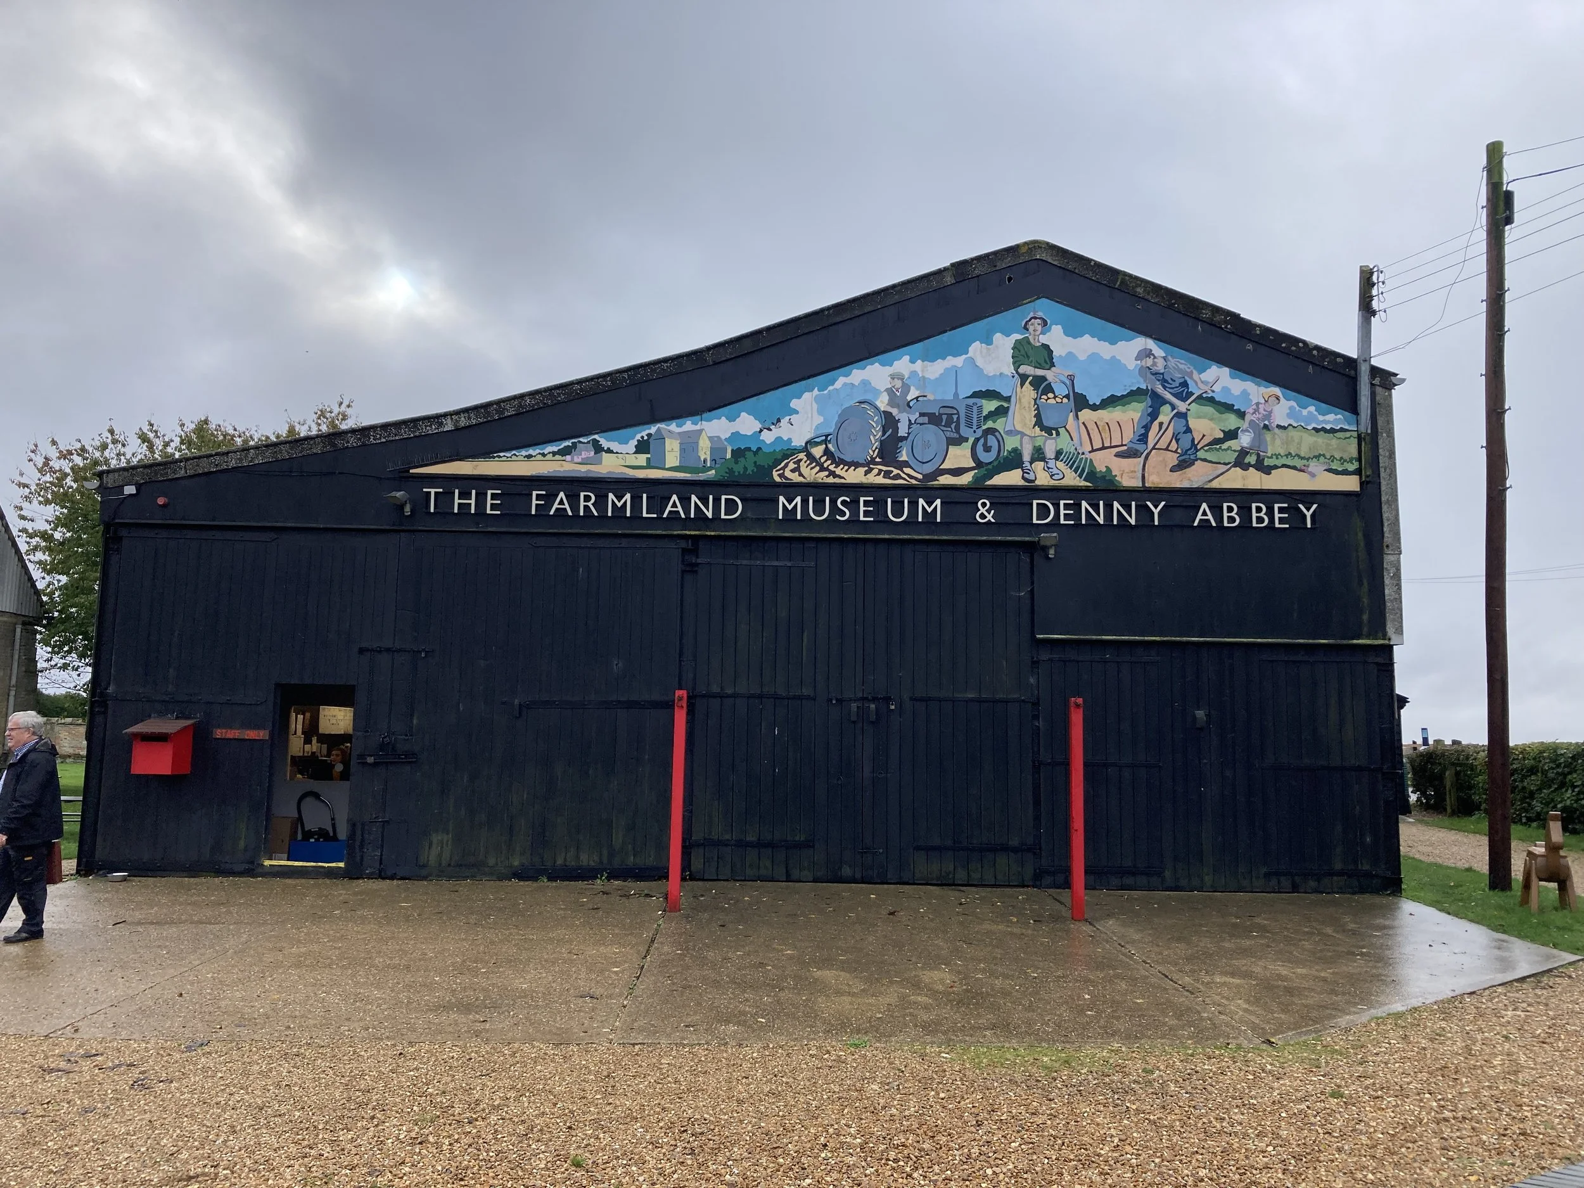
JGC were appointed to provide early-stage design strategy and advice for the proposed redevelopment of the Farmland Museum at Denny Abbey, Cambridgeshire. An outline proposal produced by Cowper Griffith Architects would aim to expand on-site visitor amenities and provide enhanced facilities for staff, visiting academics, and restoration specialists. The proposed scheme would incorporate a commercial kitchen, servery, and dining facilities; workshop areas suitable for restoring machinery; and ancillary office, storage, and on-site archive facilities.
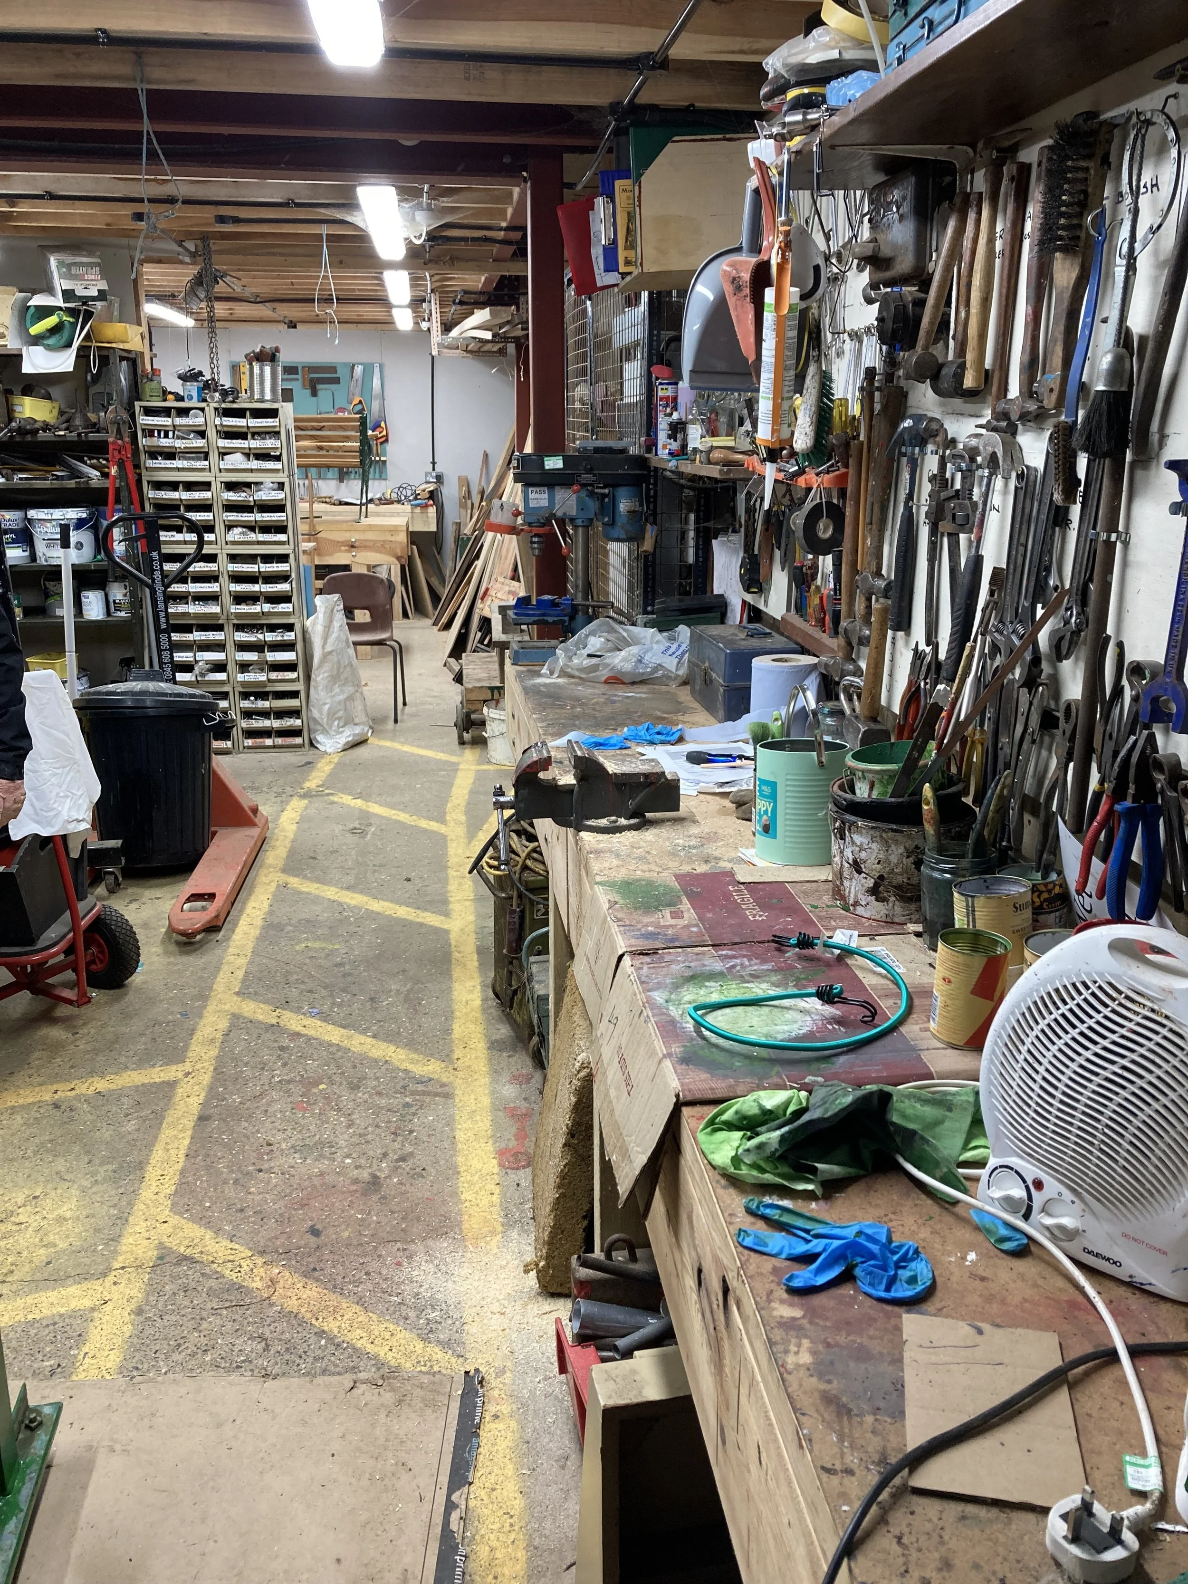
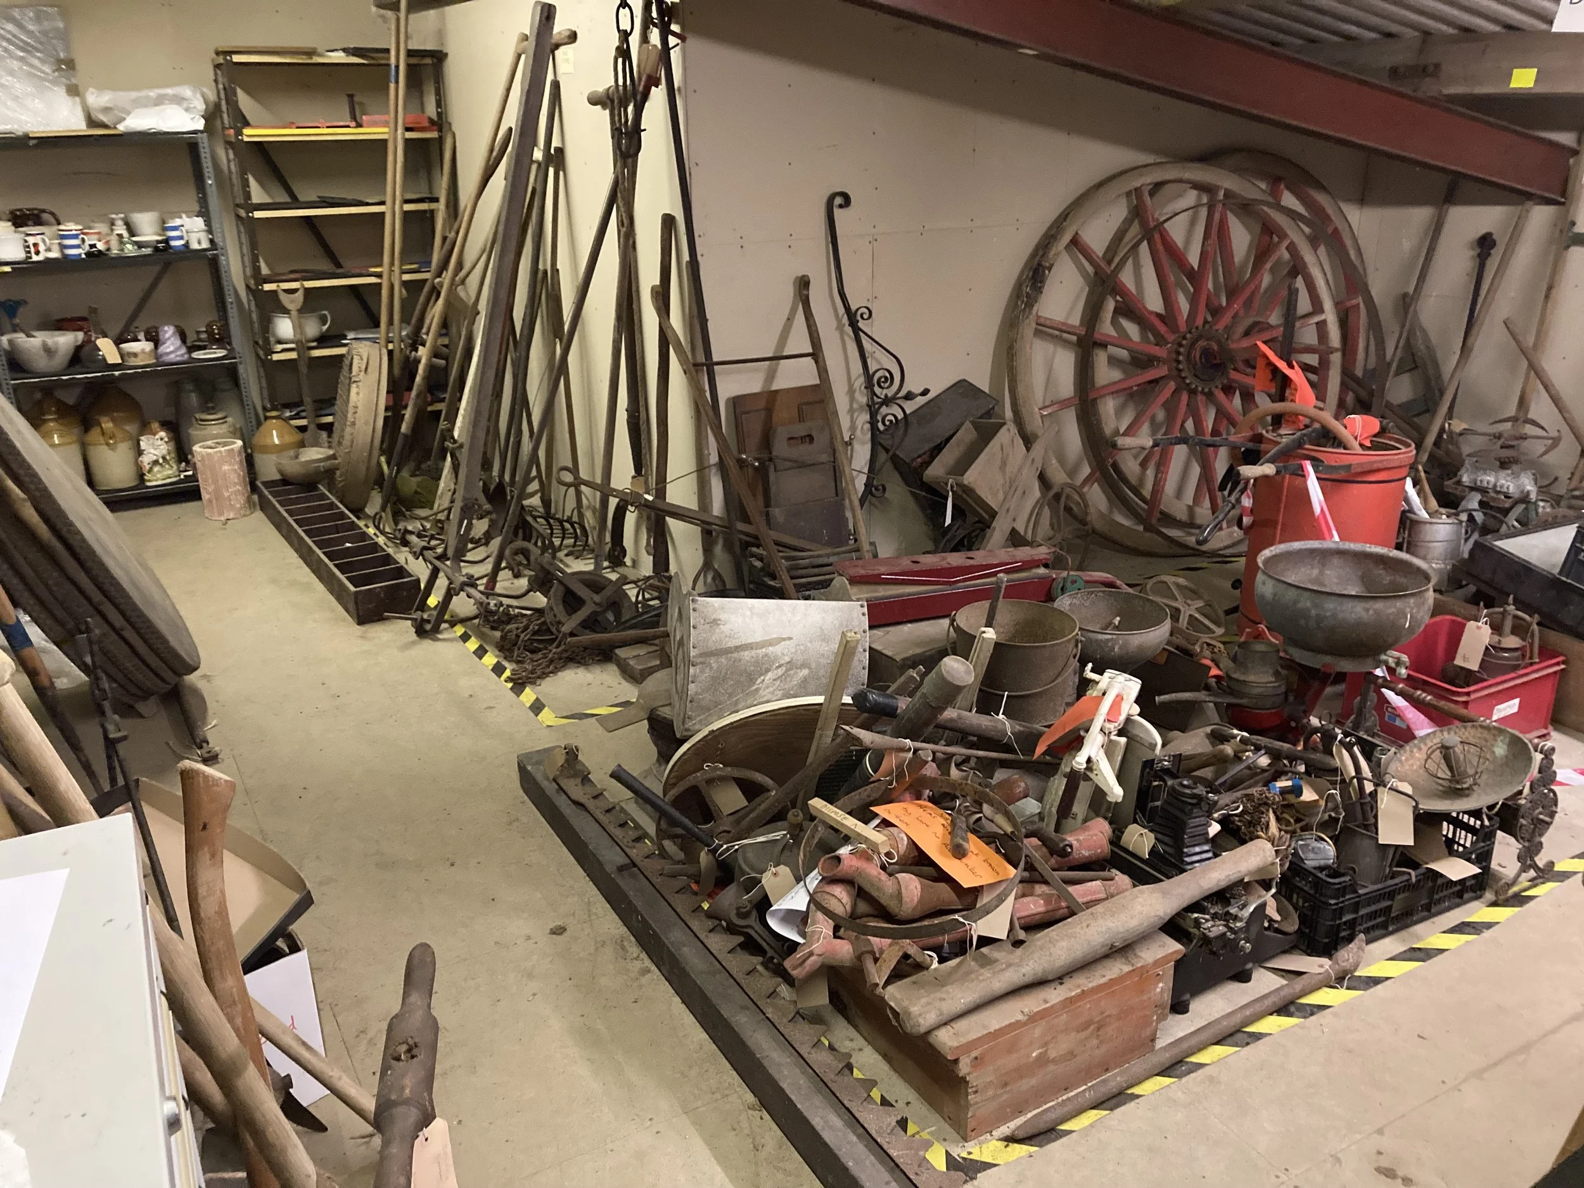
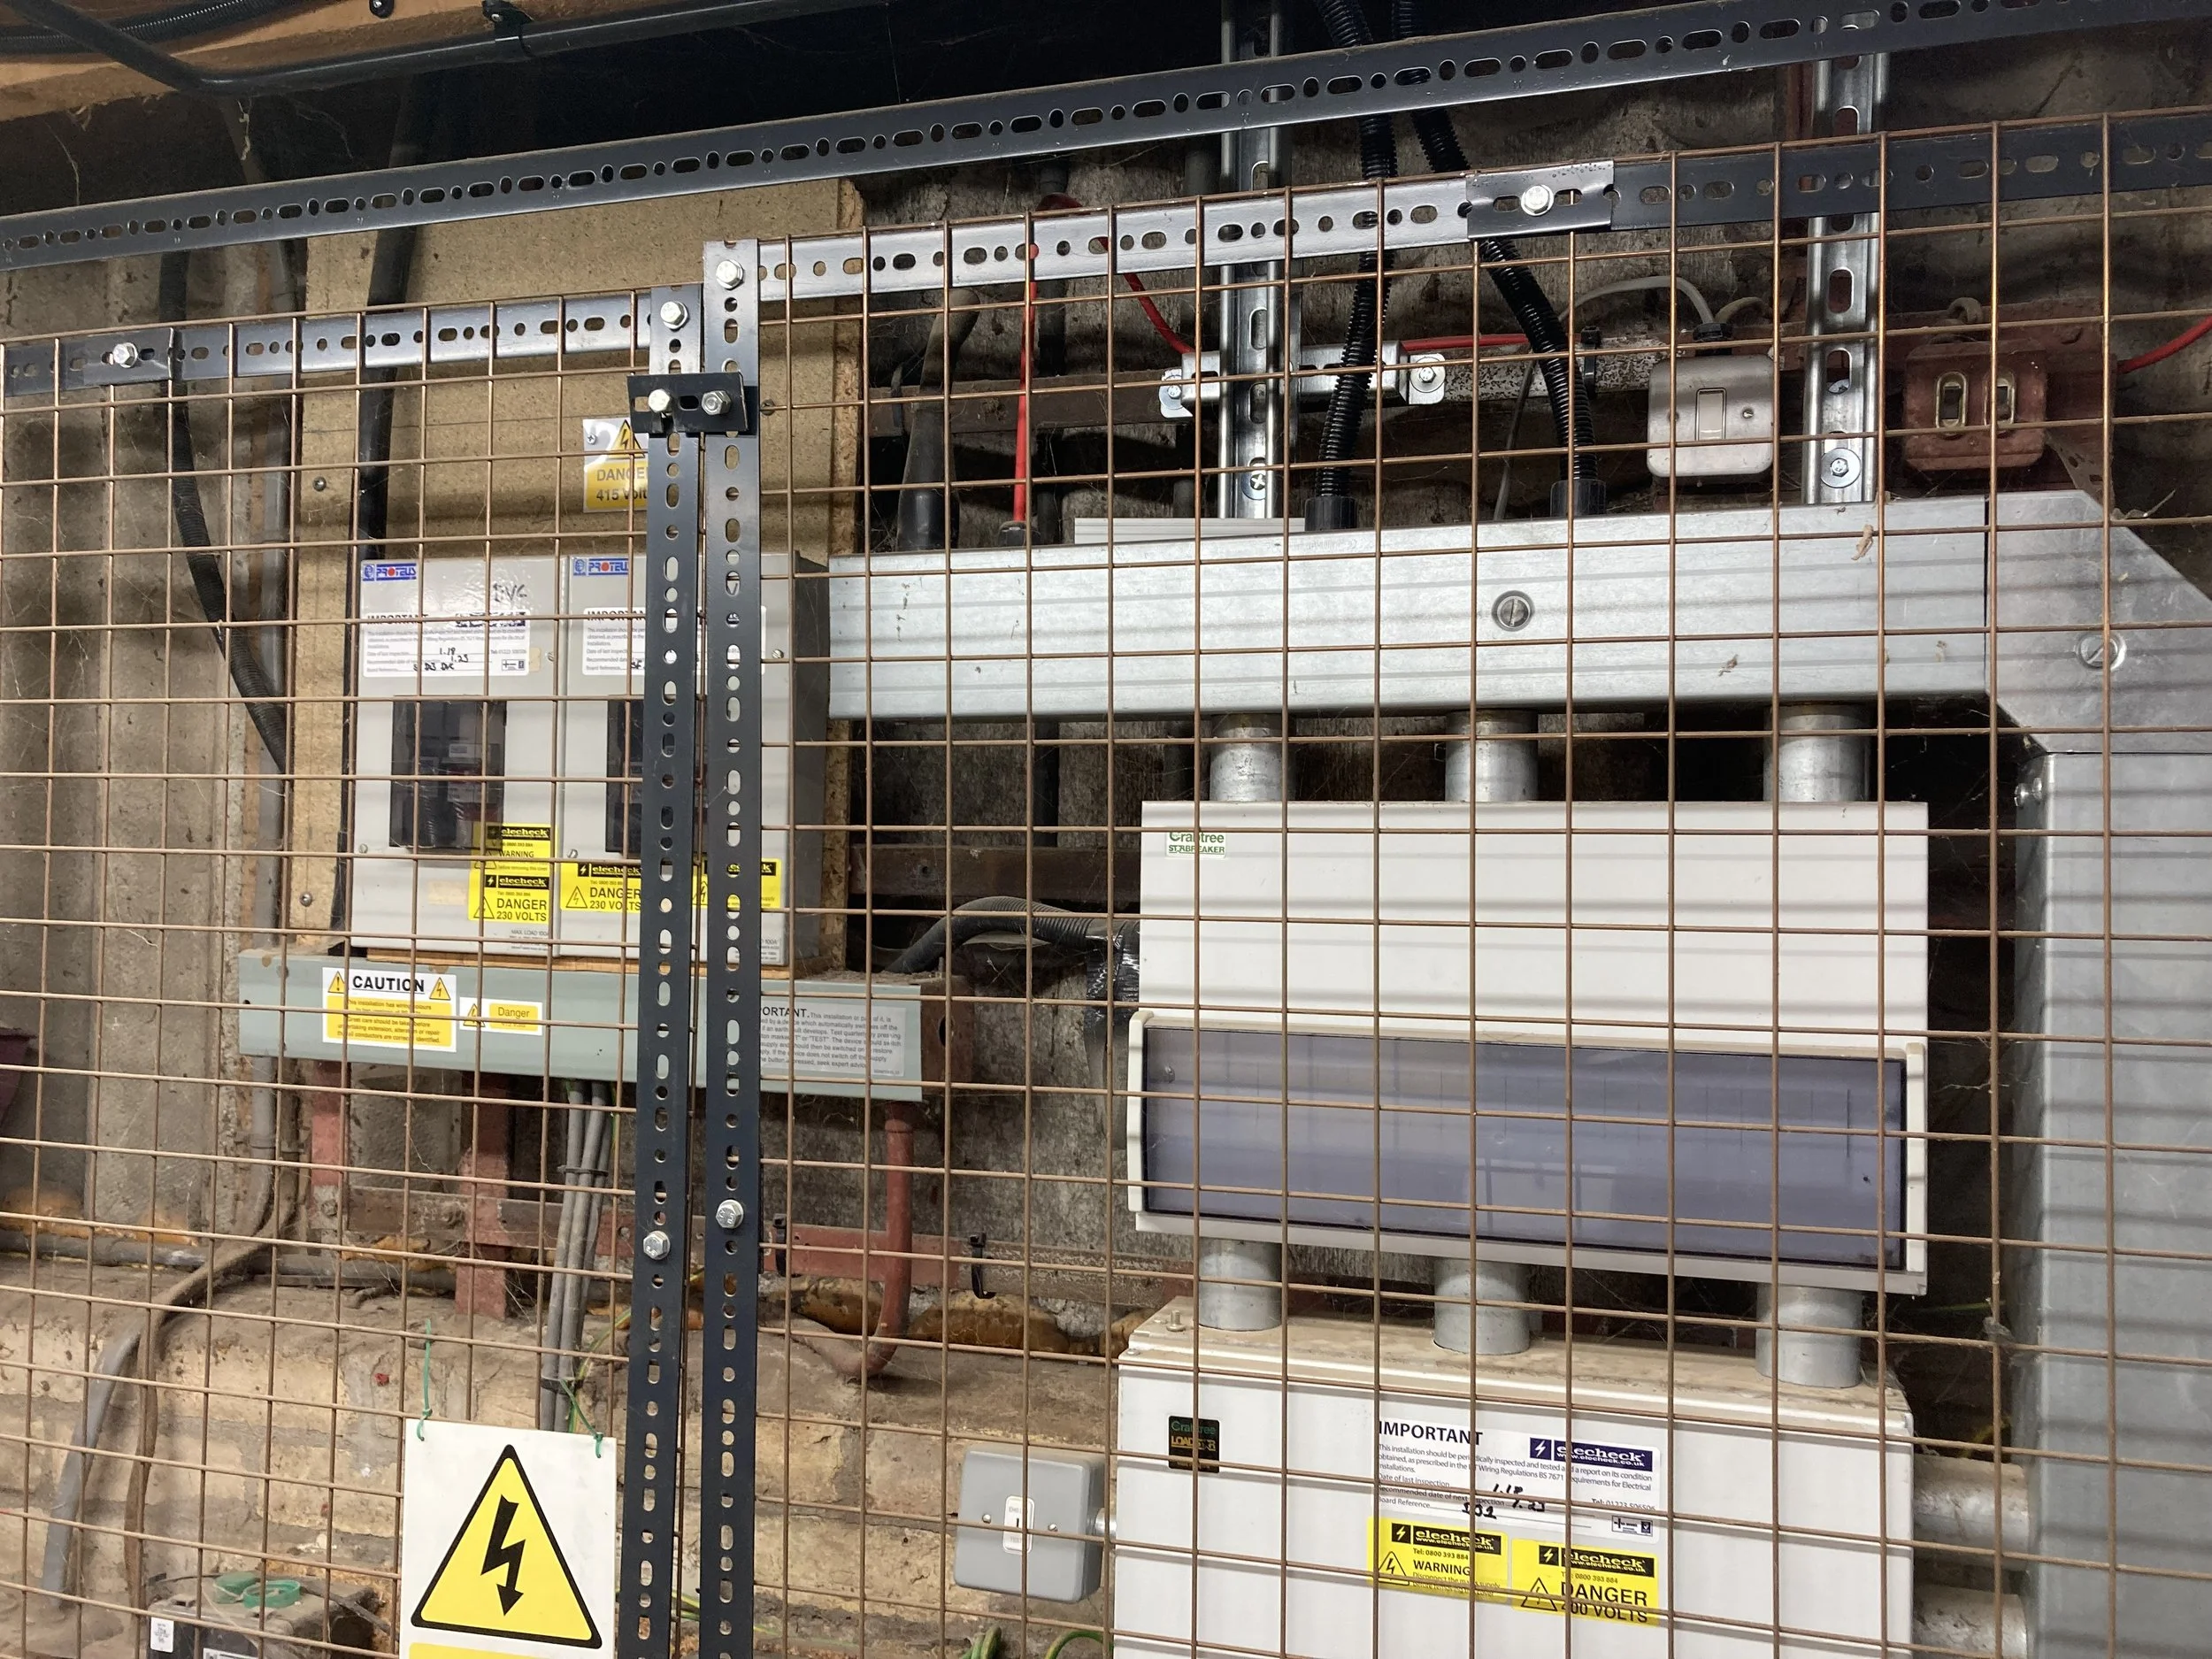
Following visual surveys and briefing discussions with staff and volunteers, JGC developed an outline strategy for servicing the building, identifying how the existing site-wide infrastructure could be modified to accommodate the proposed design. Of particular importance was the need to balance the extensive project brief alongside the available budget.
The site’s rural location and limited ability to improve existing utility supplies necessitated developing a strategy that would work without requiring expensive, disruptive new supply arrangements or network reinforcement. The client brief also strongly emphasised the need to embrace low- and zero-carbon technologies to future-proof the building. A fully electric heating and hot water strategy was proposed, utilising heat pumps and air conditioning units for heating and cooling. On-site solar PV generation was also explored, capitalising on the building’s orientation and large, unobstructed roof space.