
The Triangle, Cambridge Assessment - 4th Floor Fitout
MEP service fit-out of commercial office space within an occupied building
Client: Cambridge University Press & Assessment
Status: Completed
OVERVIEW
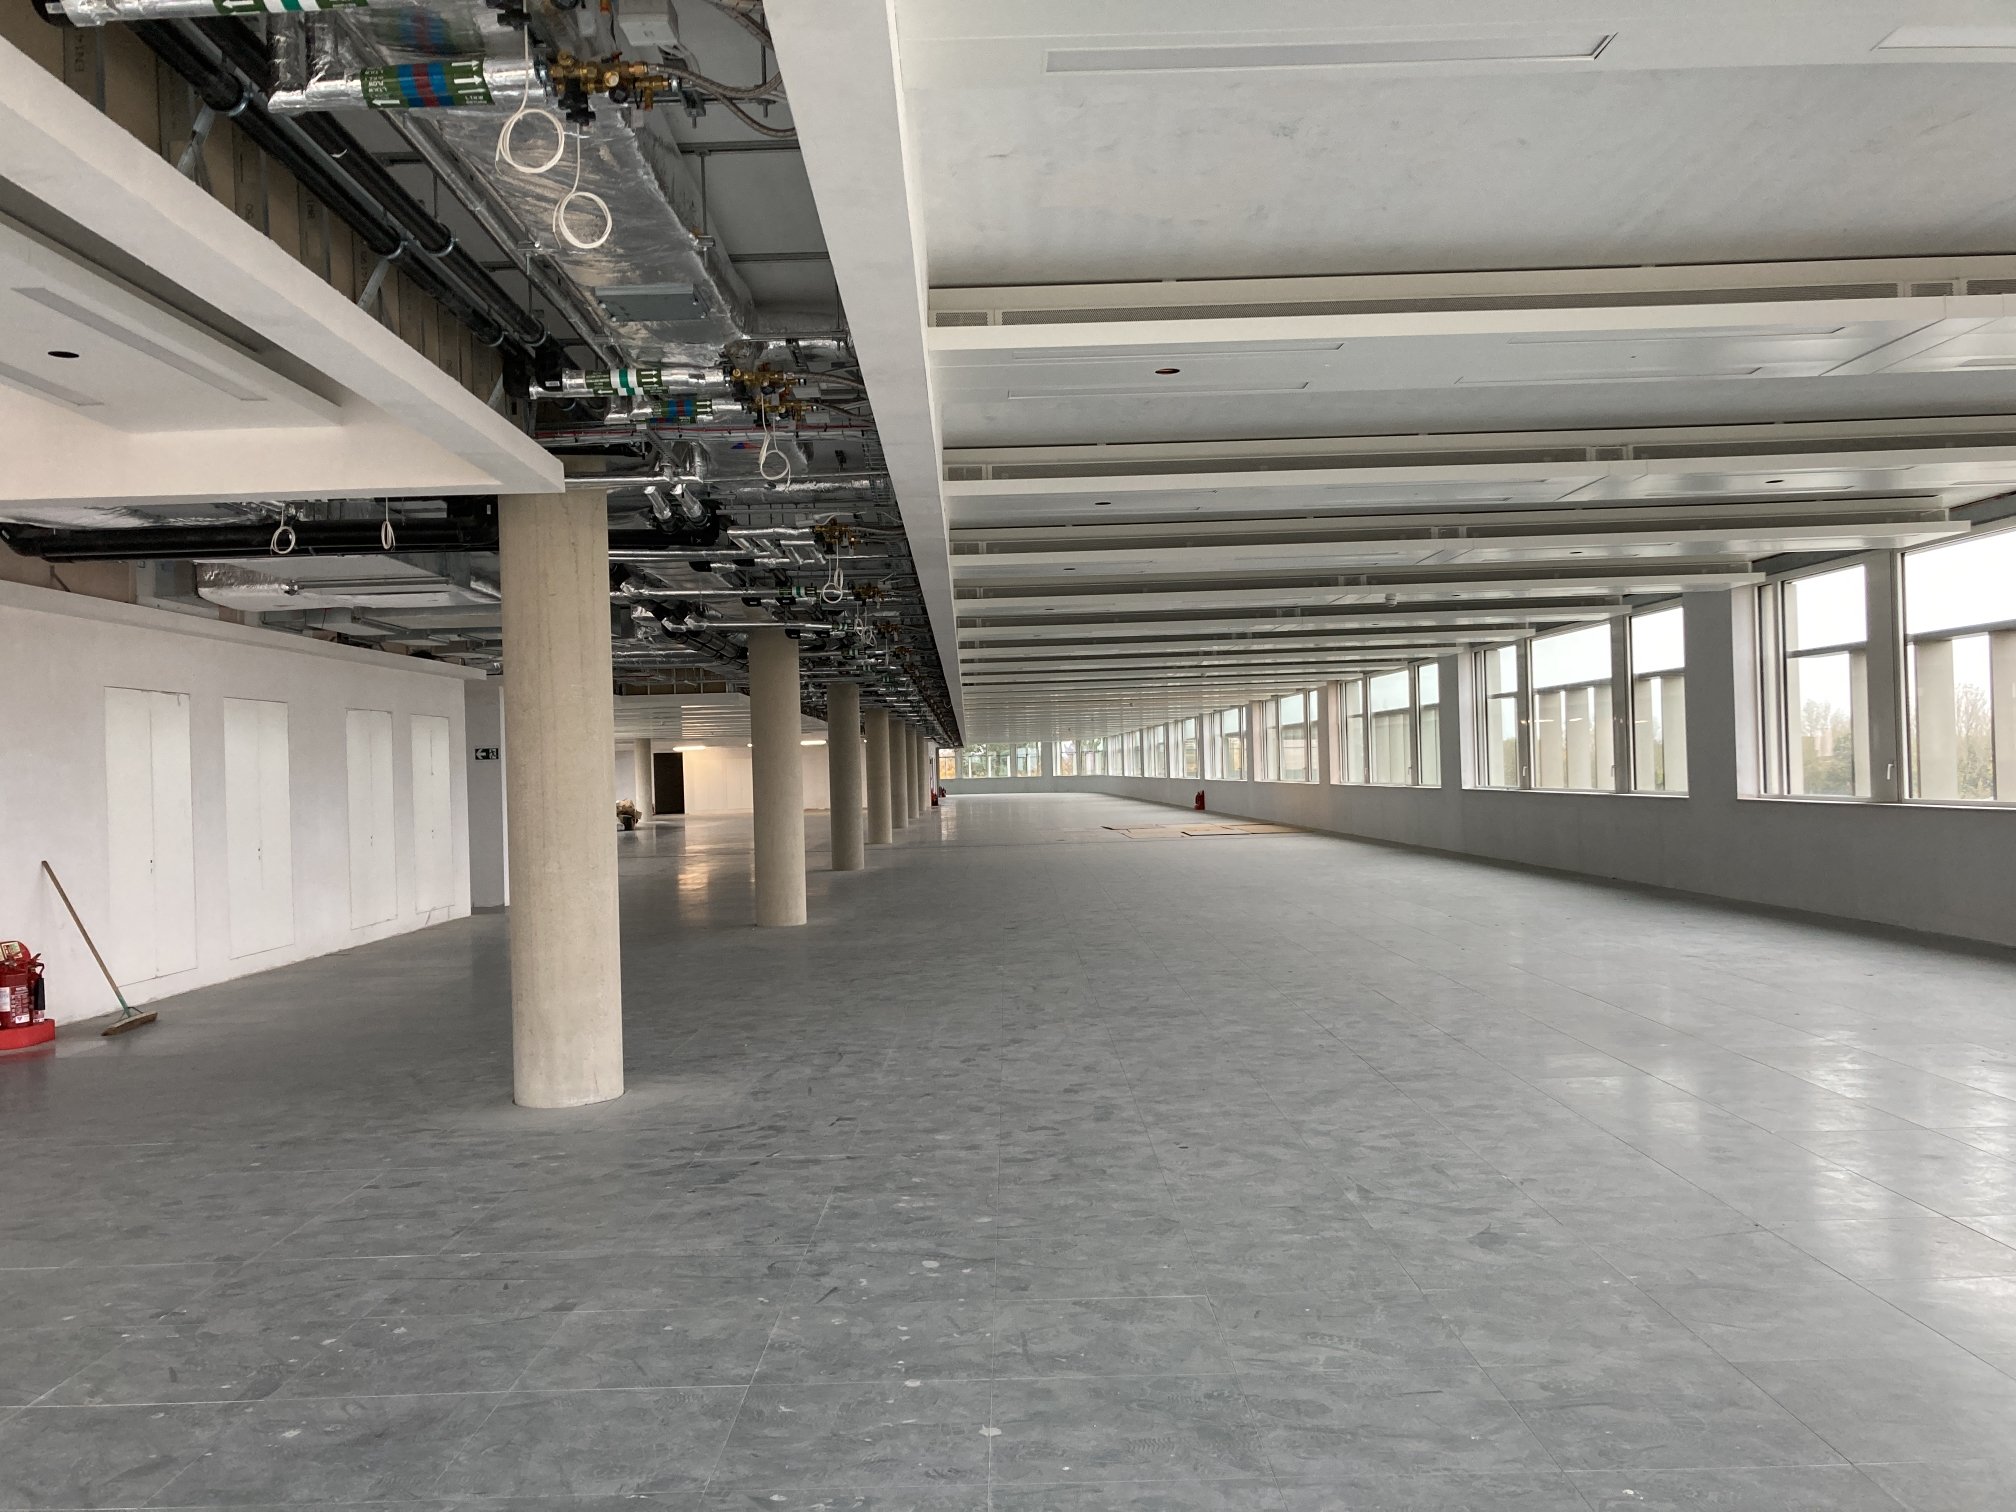
The 38,000 m2 headquarters building of Cambridge University Press and Assessment, The Triangle, was completed in 2017. It features catering facilities, fully conditioned archives, a fitness suite, seminar rooms, and primary office and meeting room space. JGC undertook the design of the mechanical, electrical, and plumbing (MEP) installations for the fit-out of the previously unused 4th floor.
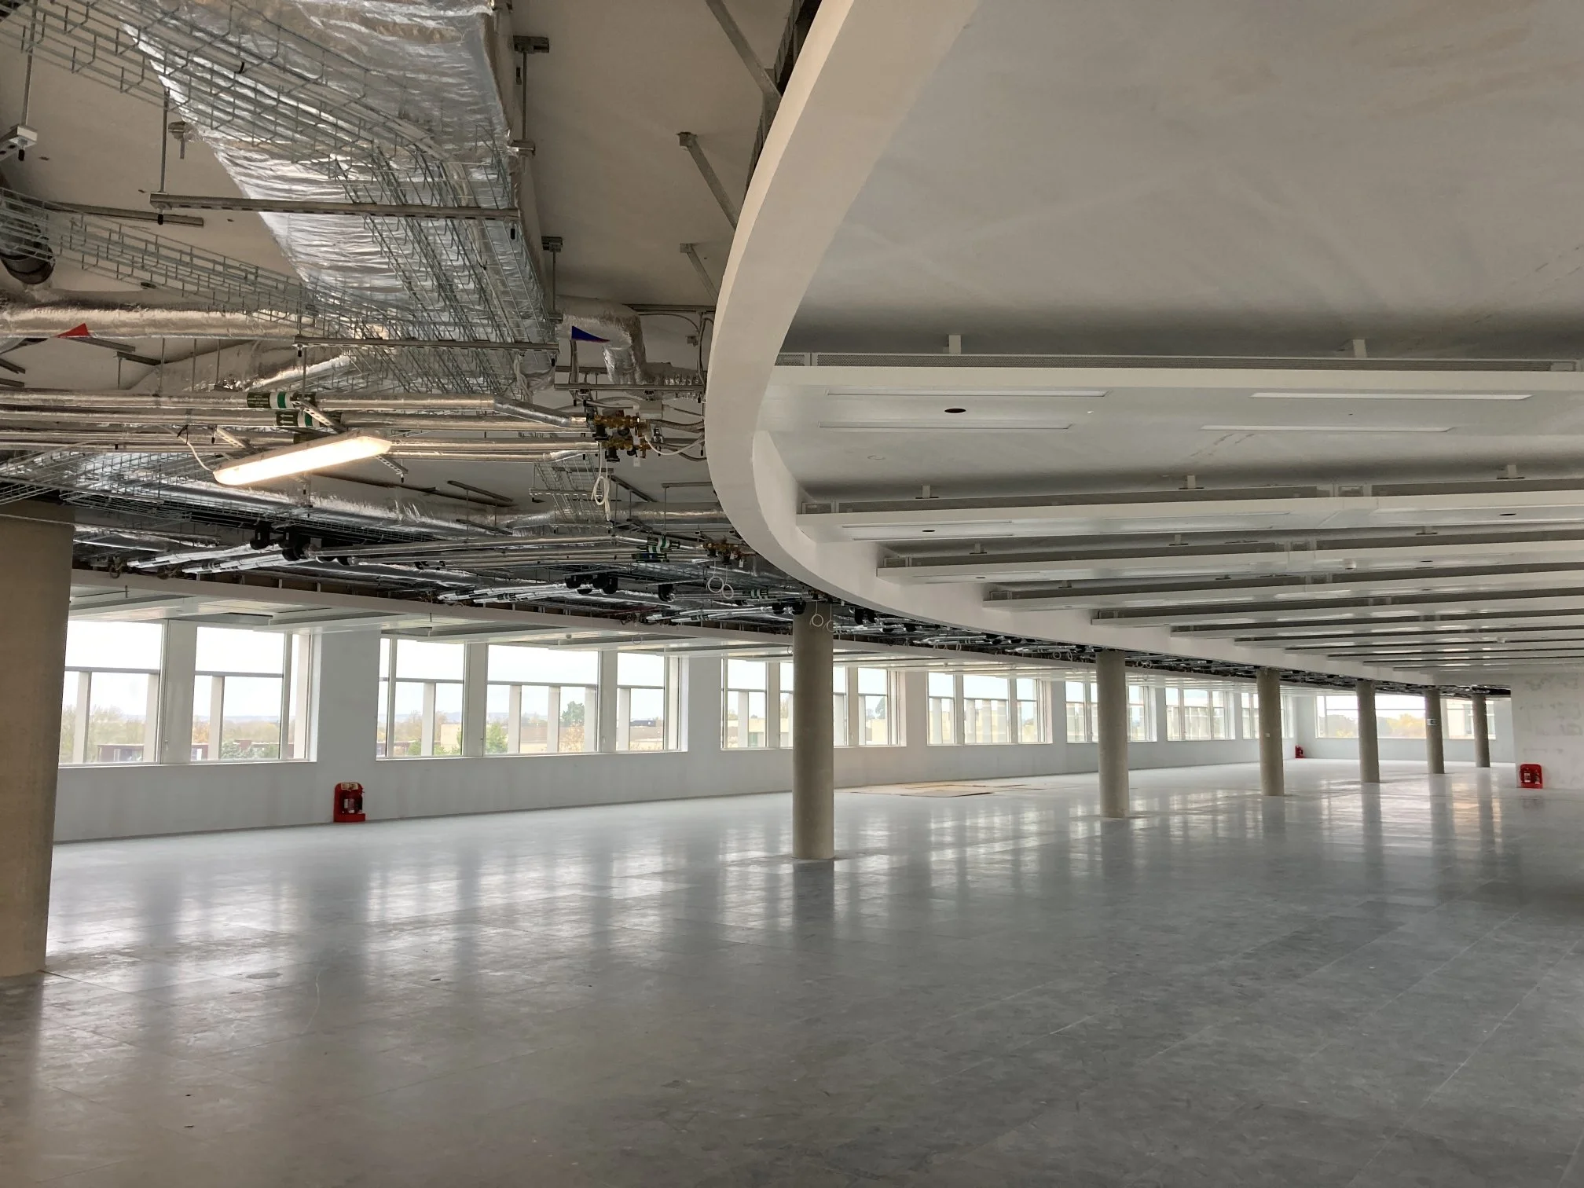
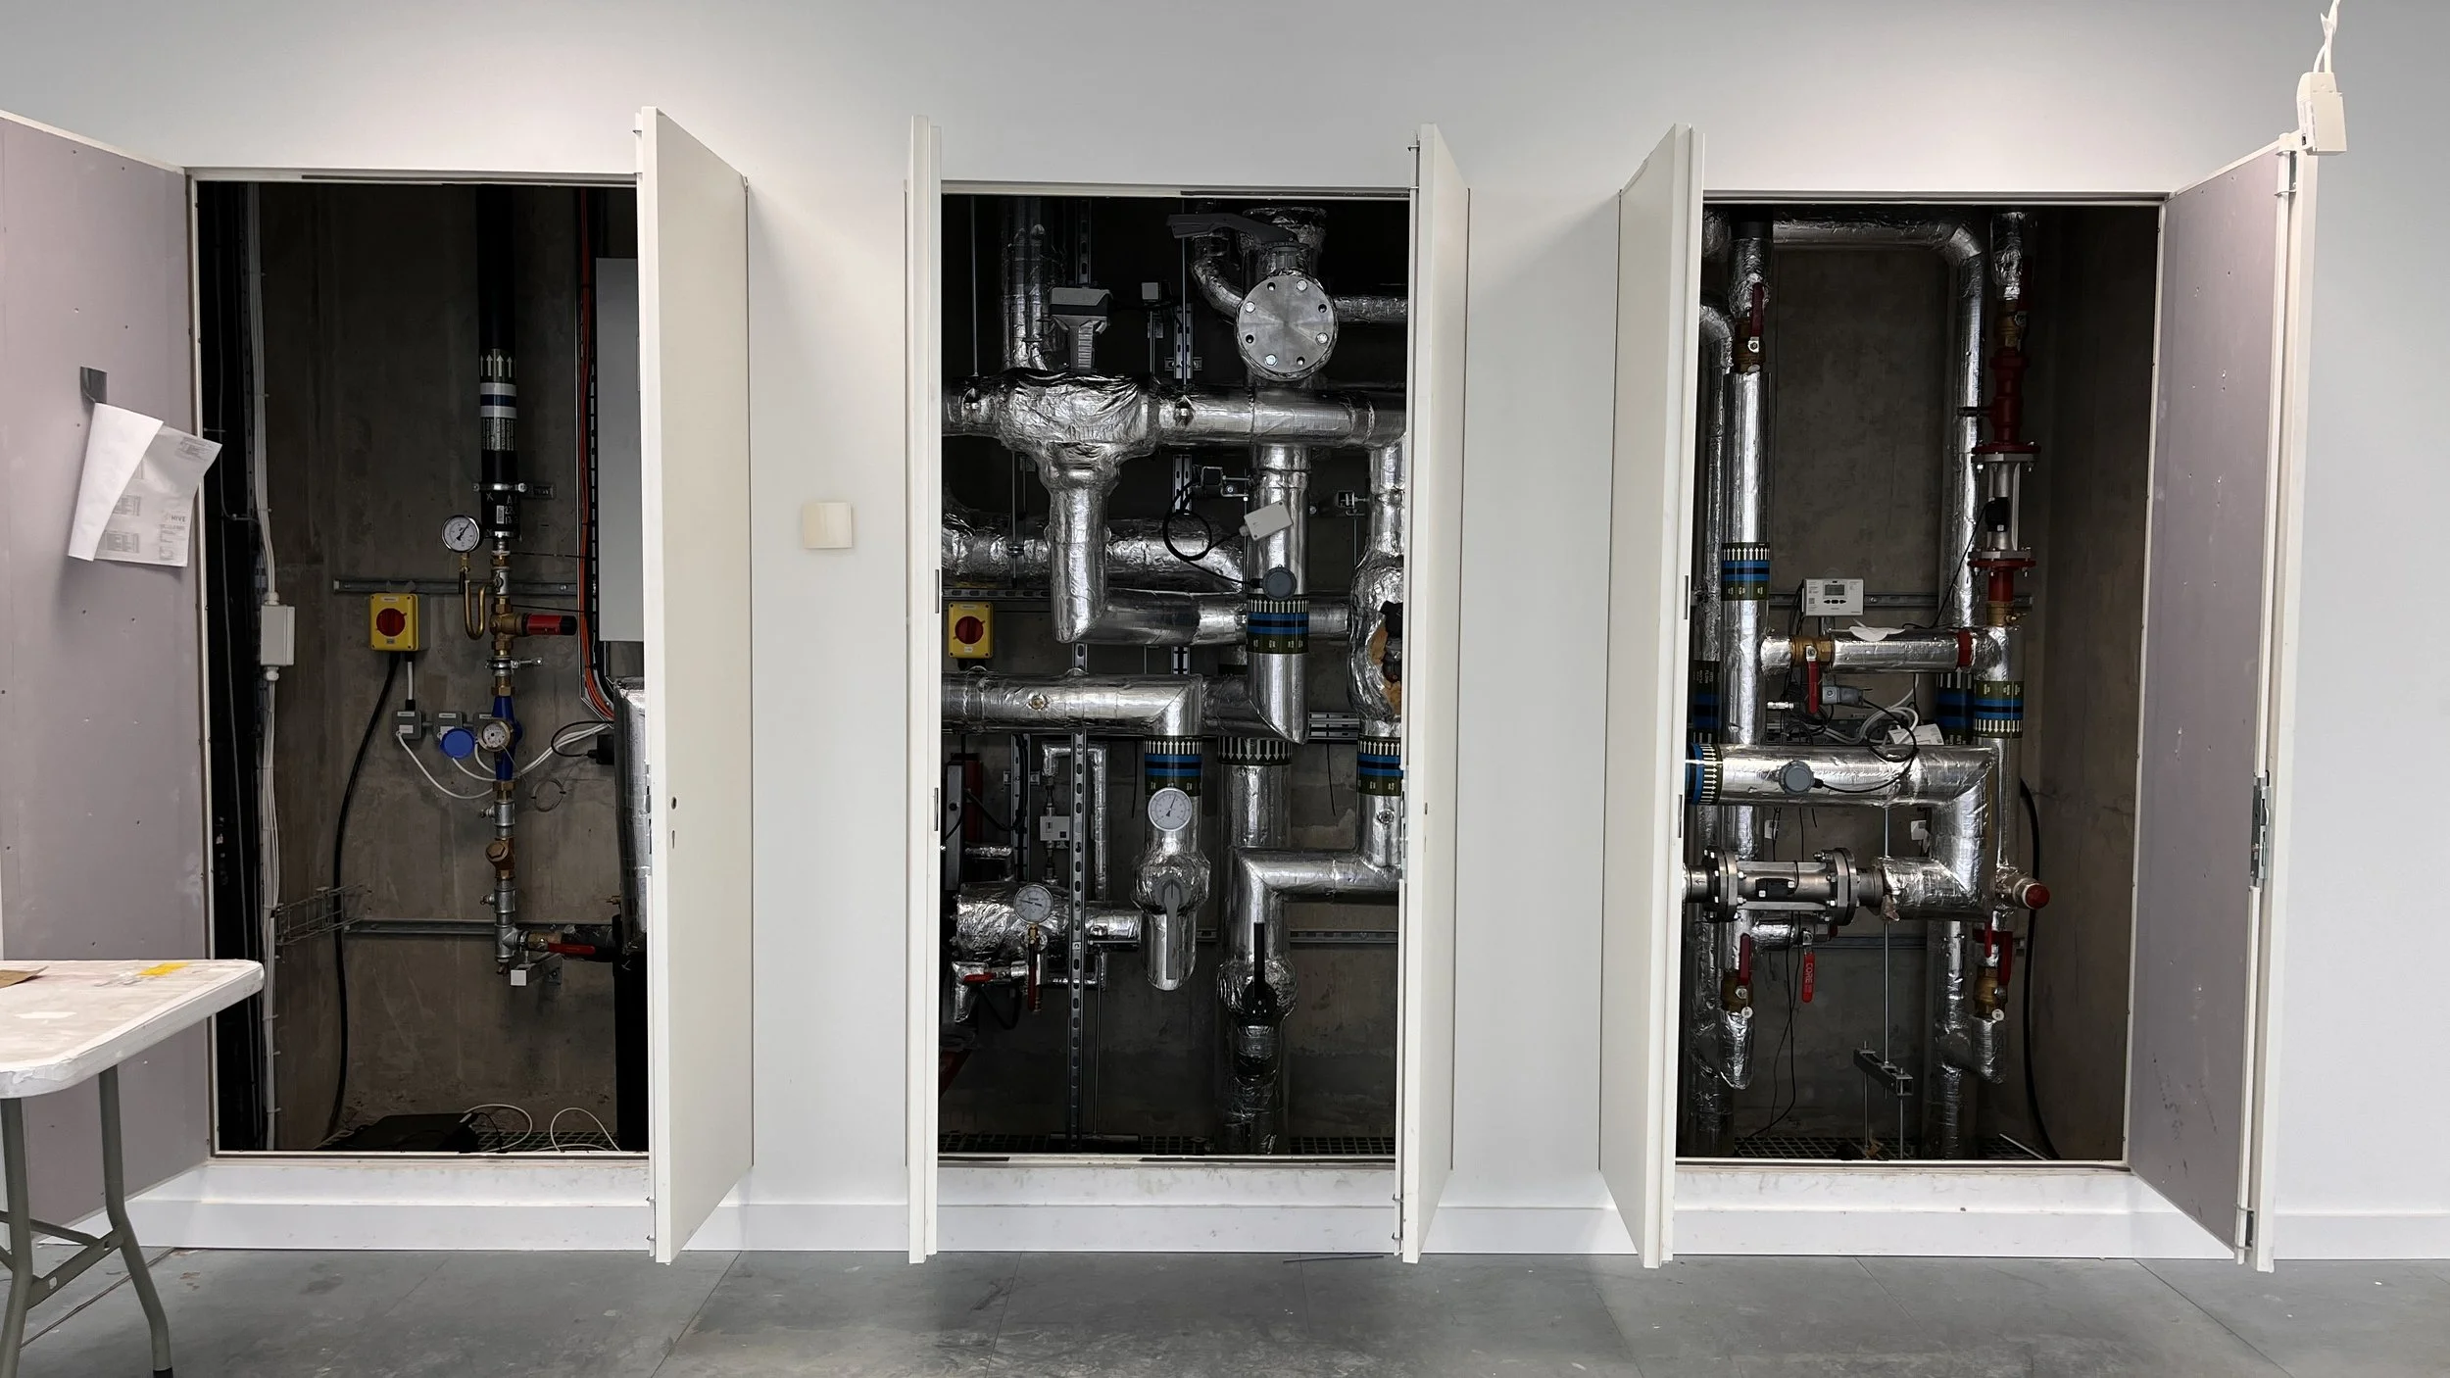
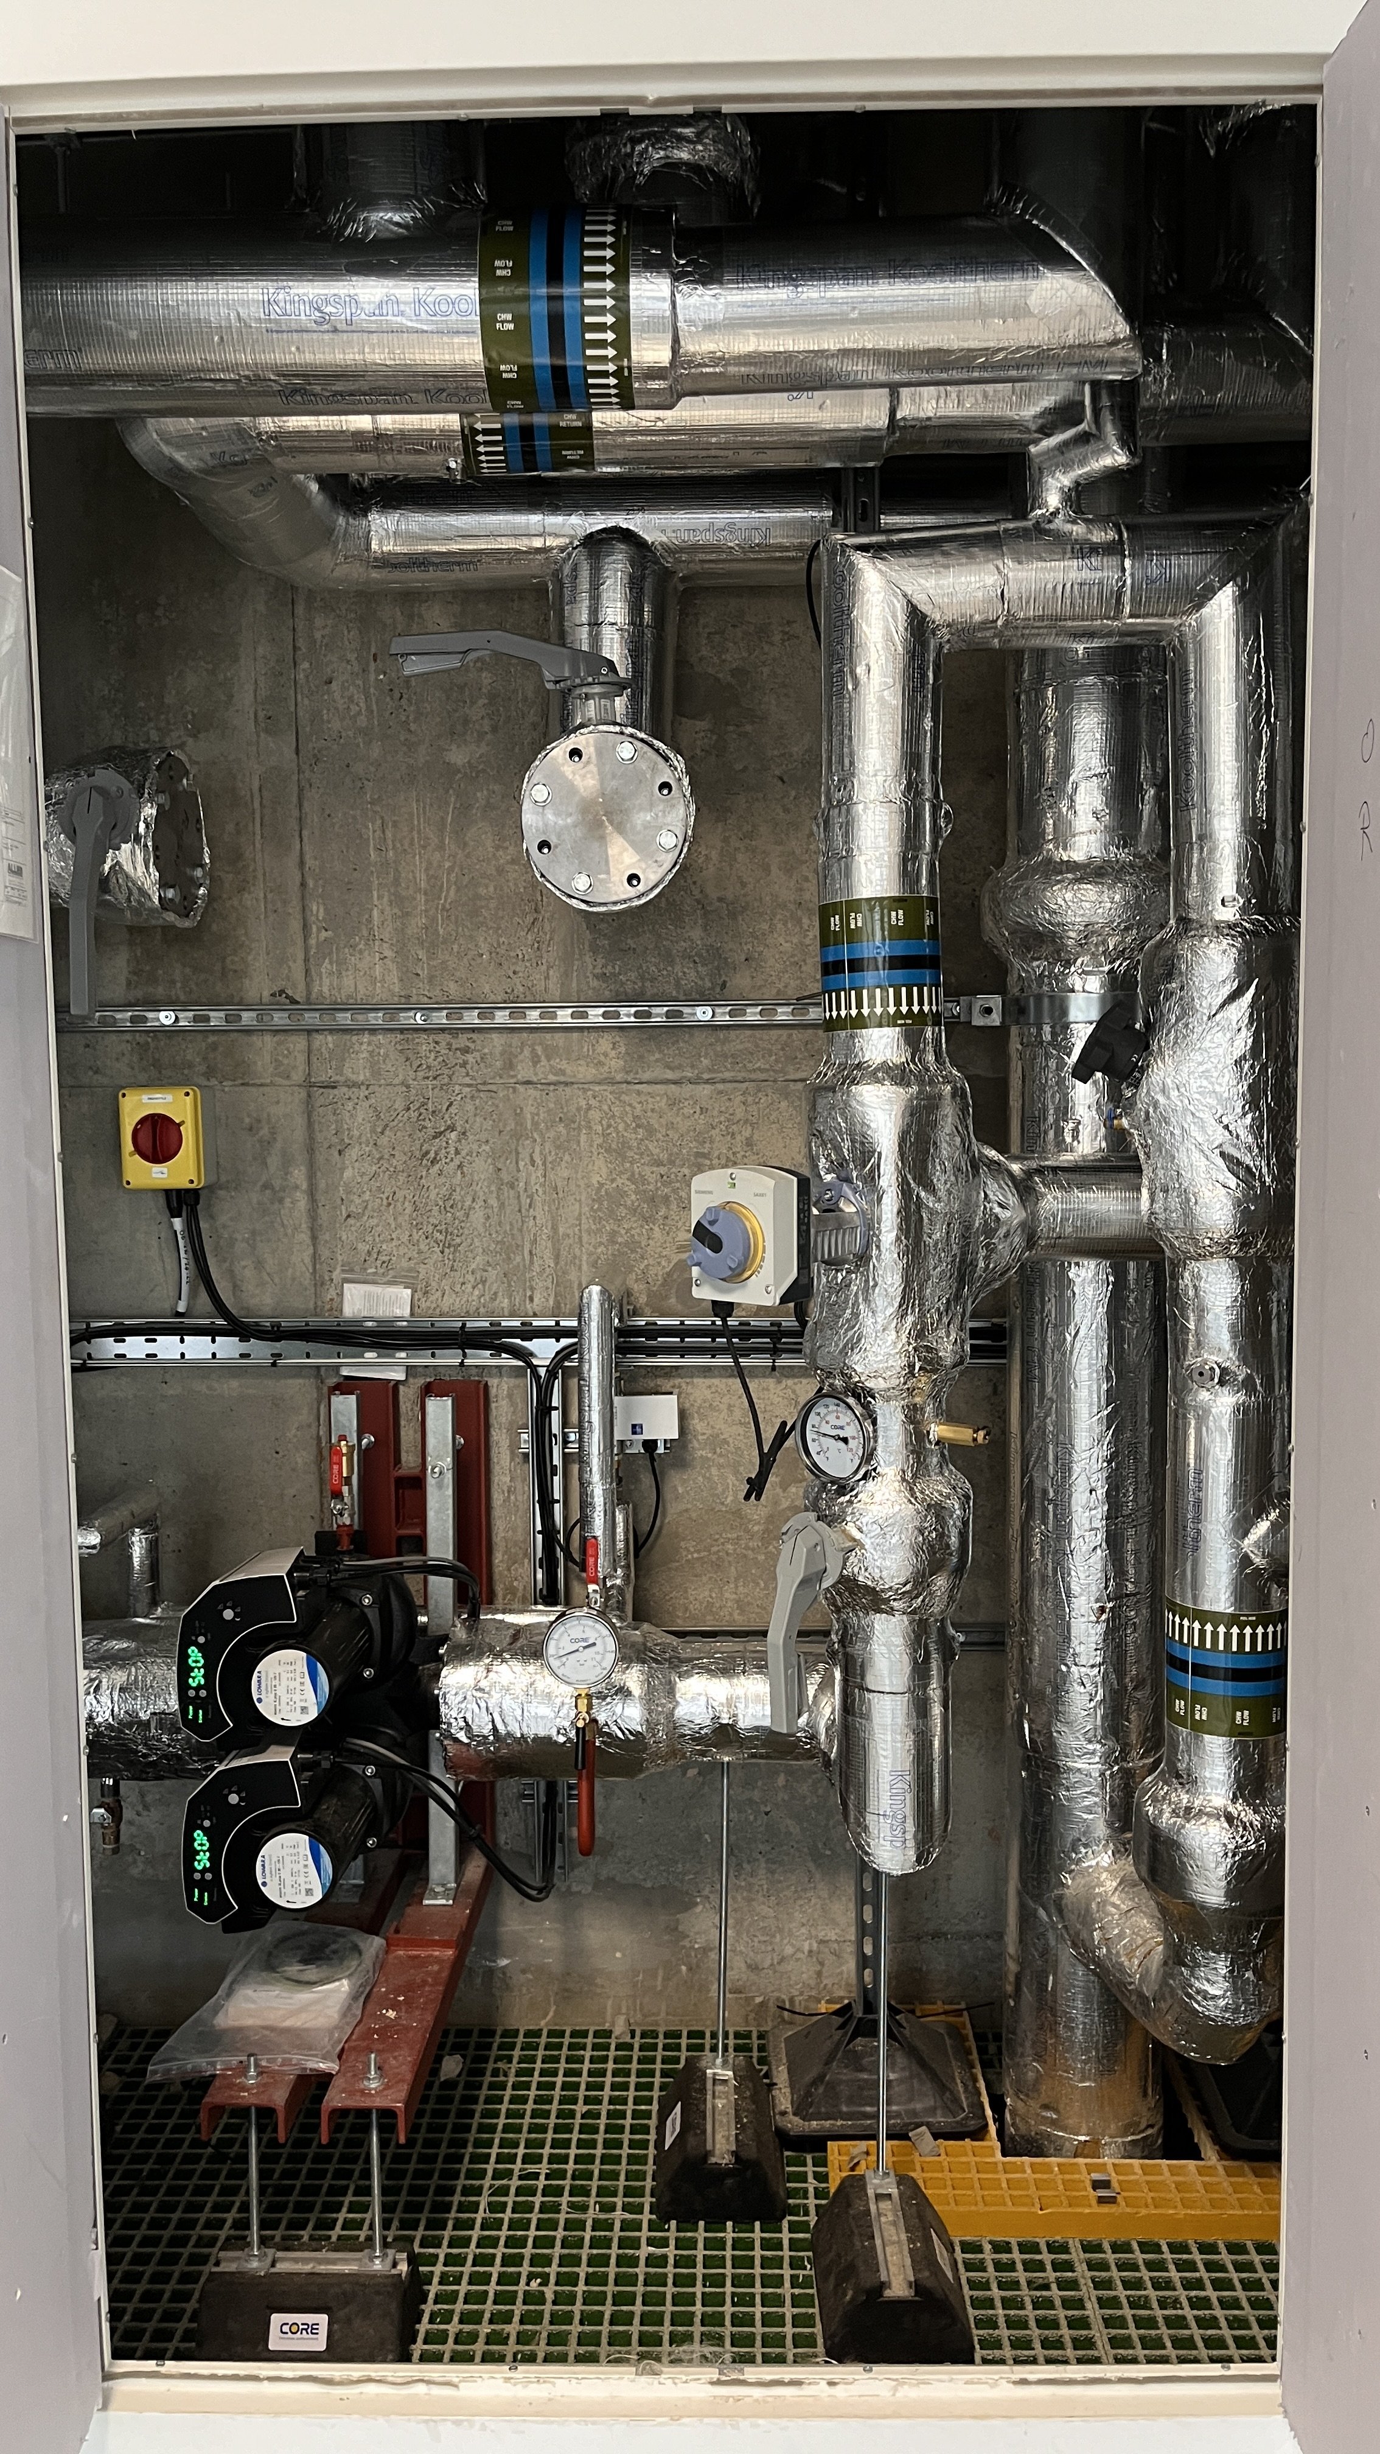
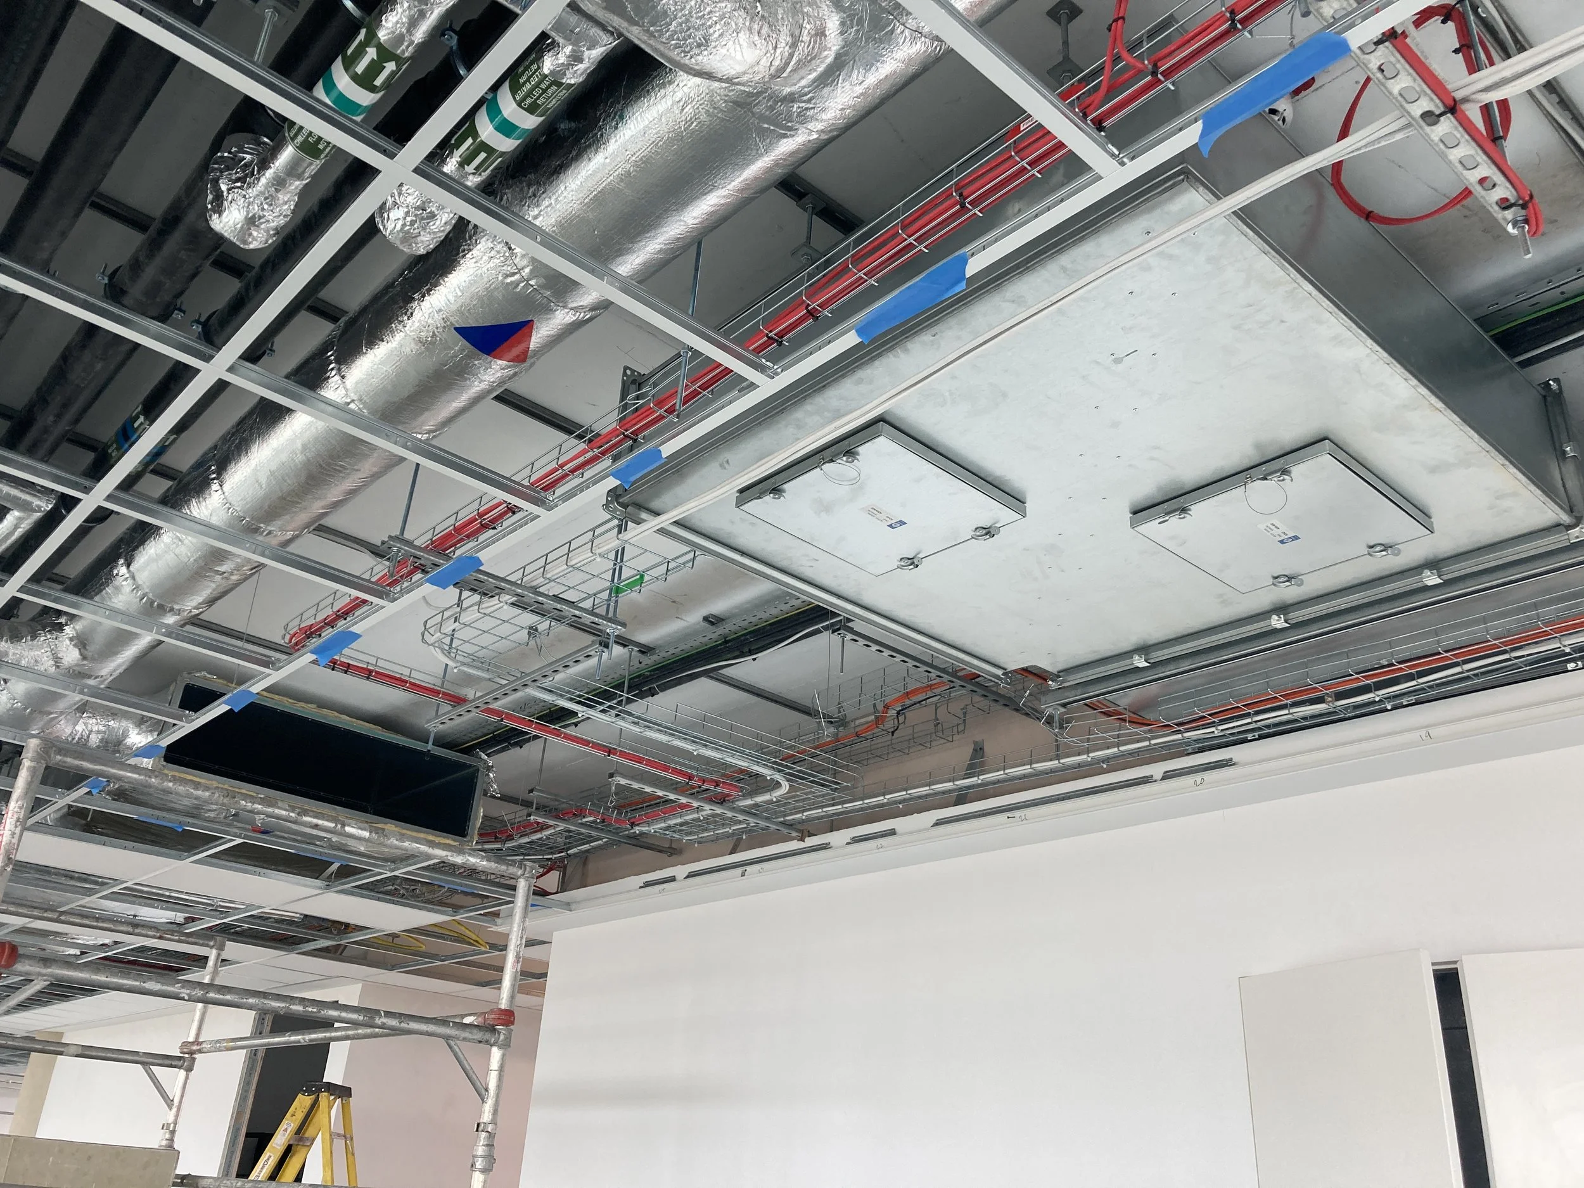
The fit-out of the 4th floor involved extending the existing primary services to serve new office and support spaces. The client’s as-built 3D Revit model from the completed scheme in 2017 served as the basis for designing the latest systems for the 4th-floor fit-out, ensuring continuity of approach and control of MEP services throughout the building. JGC developed the design to RIBA Stage 3 (Employer's Requirements), using 3D Revit modelling to coordinate the spatial layout of new primary services. The use of the existing 3D model proved invaluable for understanding the existing servicing strategy, enabling it to be fully replicated and extended to new areas of the building.
New services were installed throughout the 4th floor and connected to the existing primary service infrastructure running through the building from the central plant rooms. The lower floors and all building services were kept live throughout the works period. The new areas of the building were completed and handed over to the client in 2024.