
St John’s College,
Granby Court
MEP Design for Building Retrofit
Client: St John’s College
Status: Under Construction
OVERVIEW
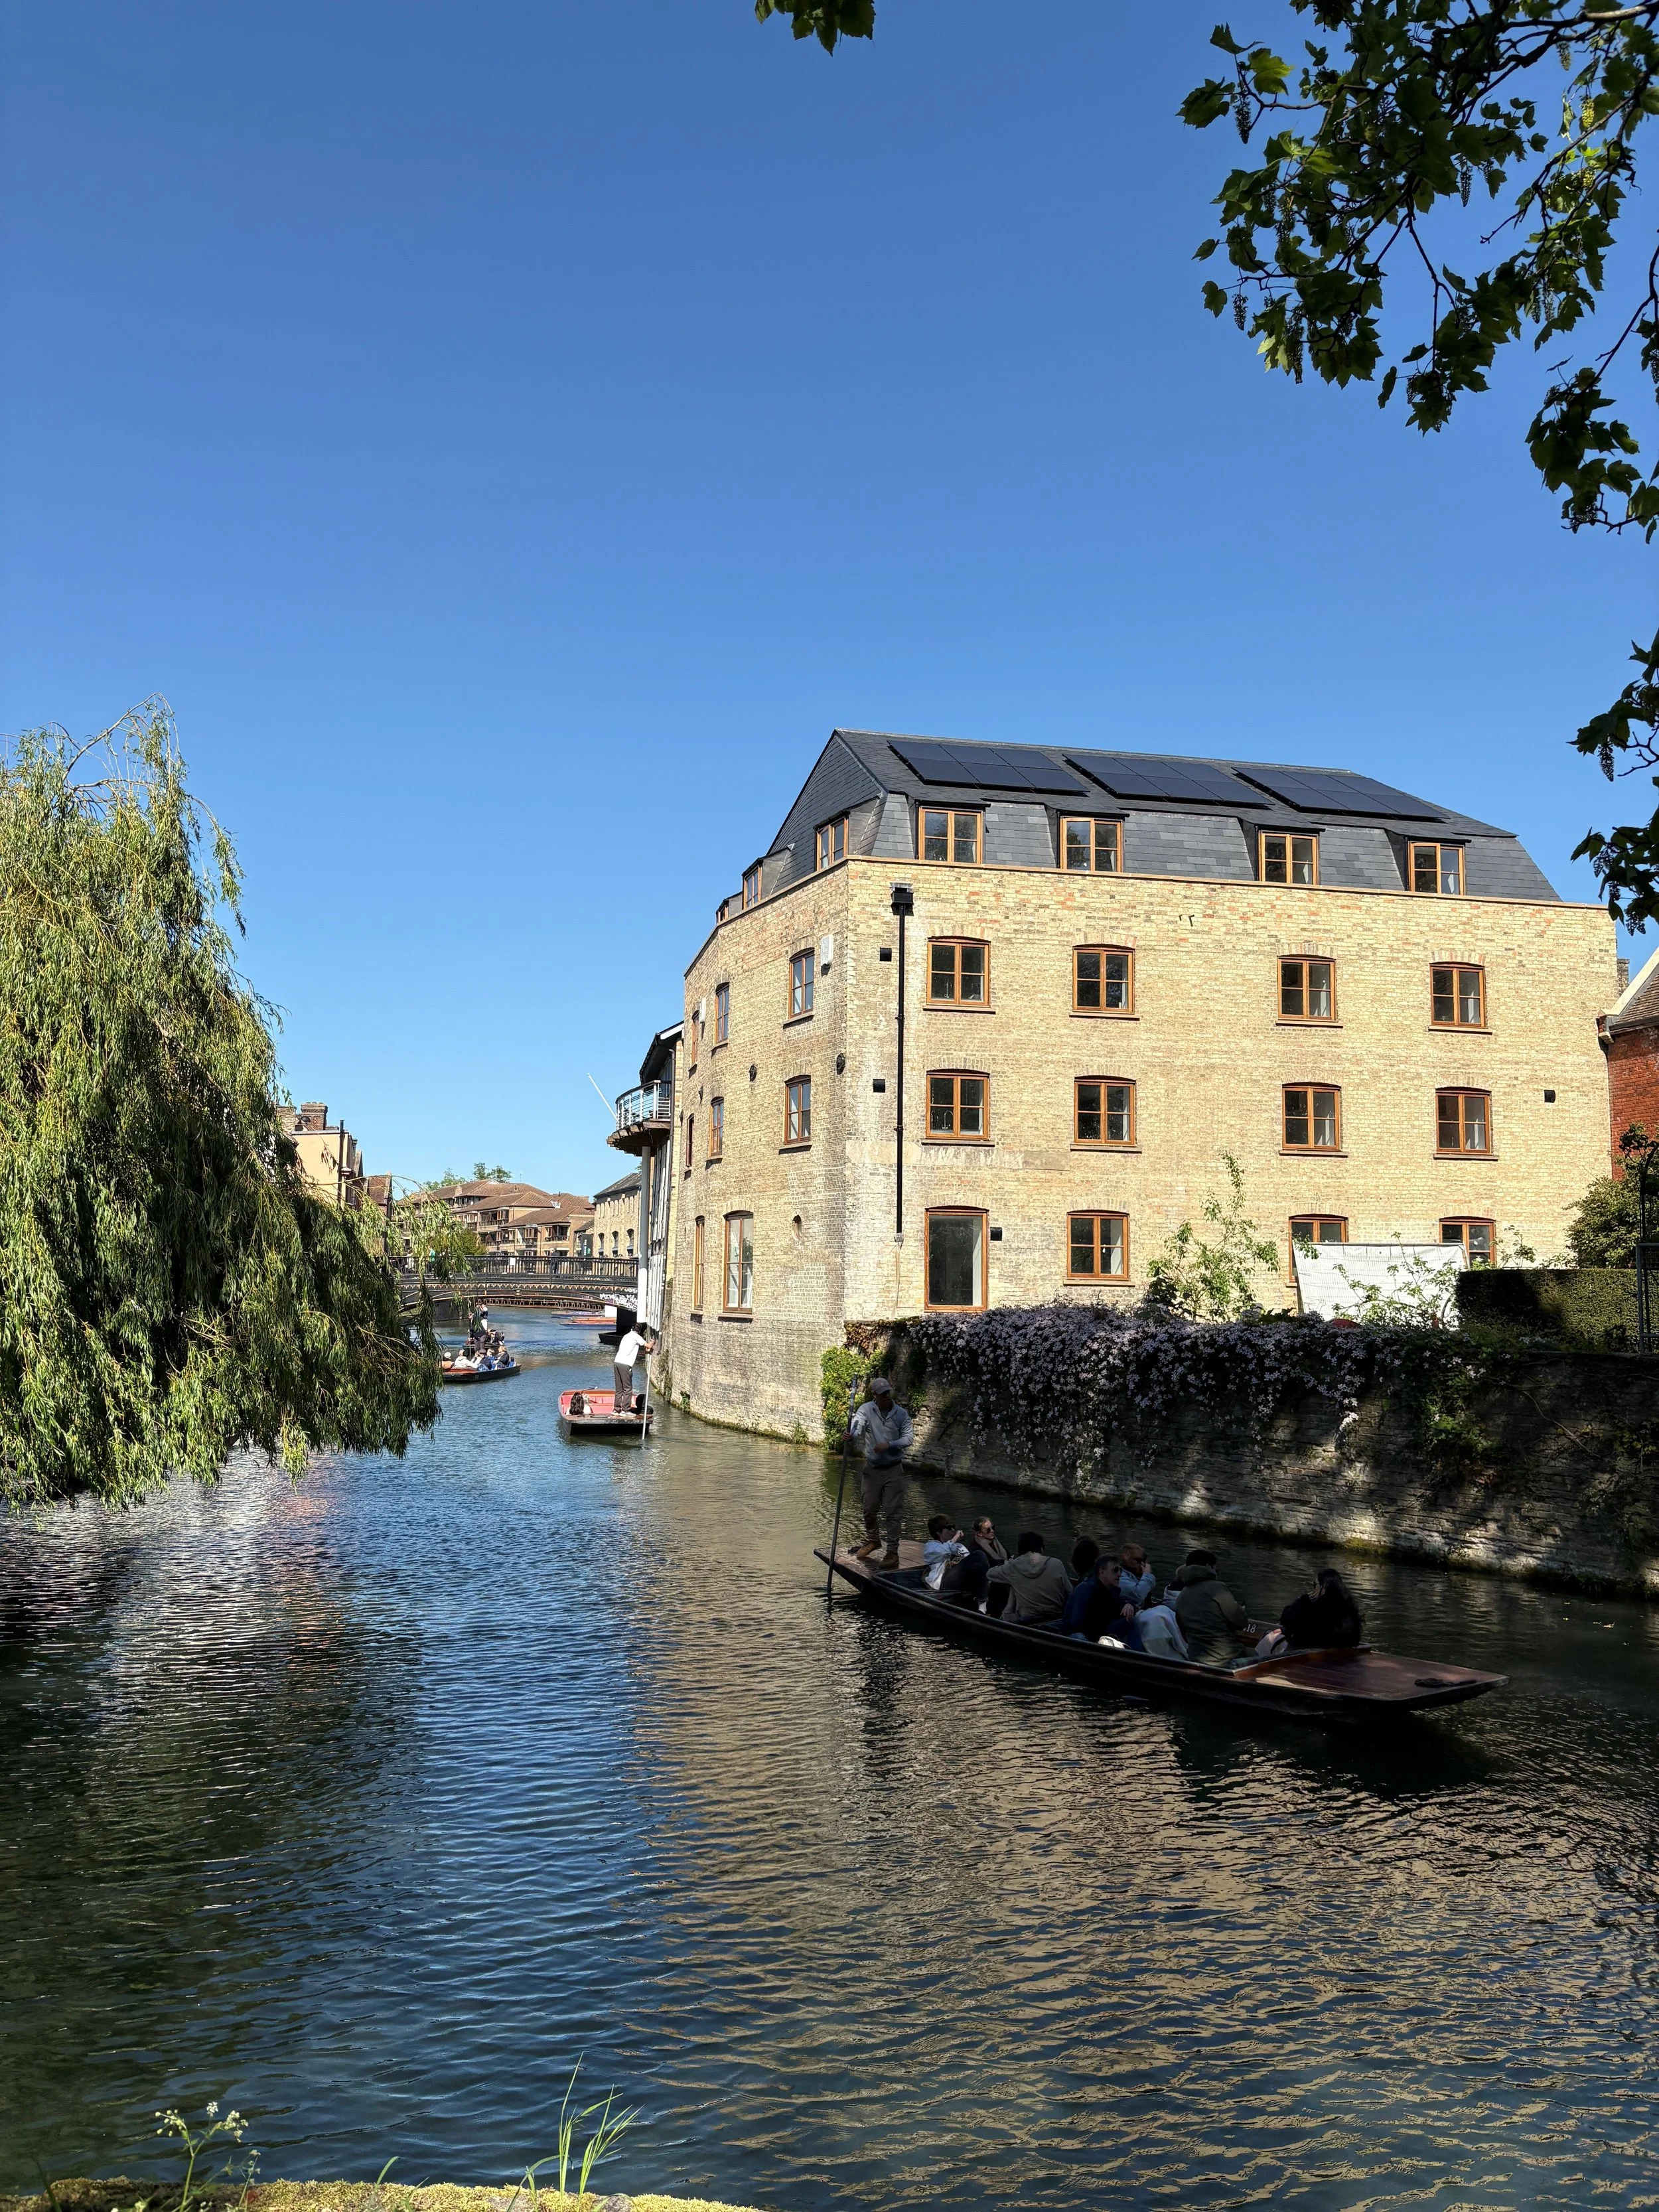
Granby Court is a collection of Victorian terraces and a converted industrial warehouse located on the banks of the River Cam. St John’s College, Cambridge, undertook an extensive refurbishment of the site to provide enhanced student accommodation facilities alongside improvements to the landscaping and greater interconnectivity. A key motivation for the renovation was the electrification of heating and hot water via a centralised heat network supplied by an air source heat pump-led system. JGC were appointed on behalf of the college to develop the technical design for RIBA Stage 3, provide technical input for planning and provide assistance and overview of the installations throughout construction.
Our work involved navigating the complex requirements of the planning application for these Grade II and II* listed buildings adjacent to the river, while ensuring the scheme met the college’s decarbonisation and sustainability aspirations. We worked closely with the architect to develop achievable fabric improvements without compromising the scheme's visual appearance.
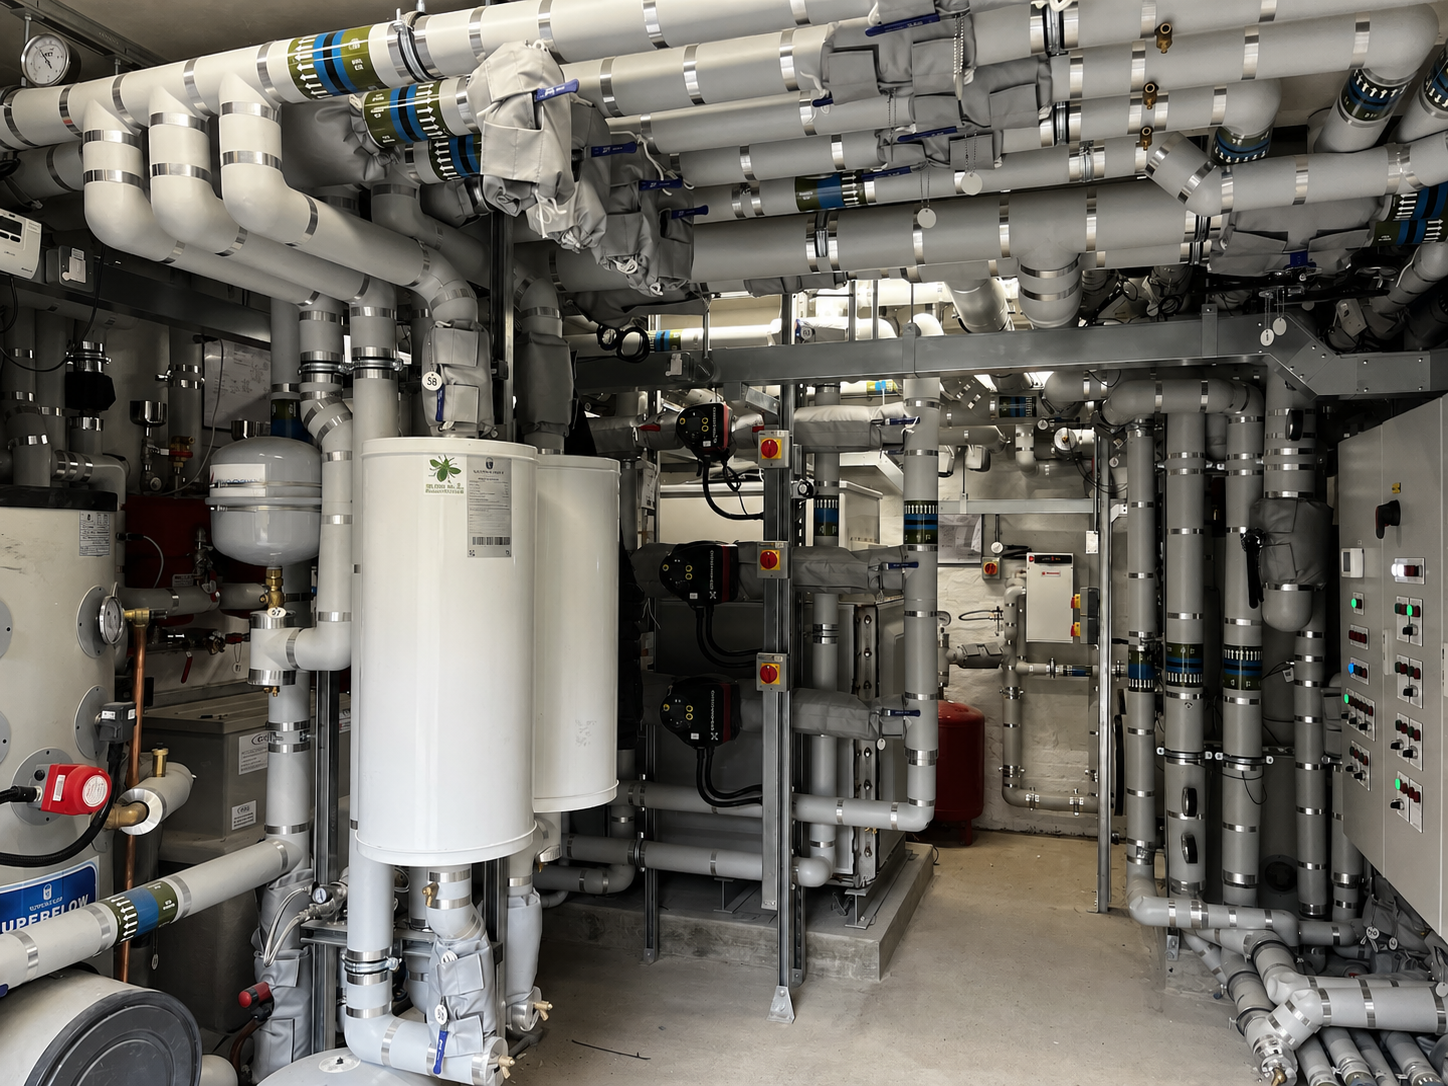
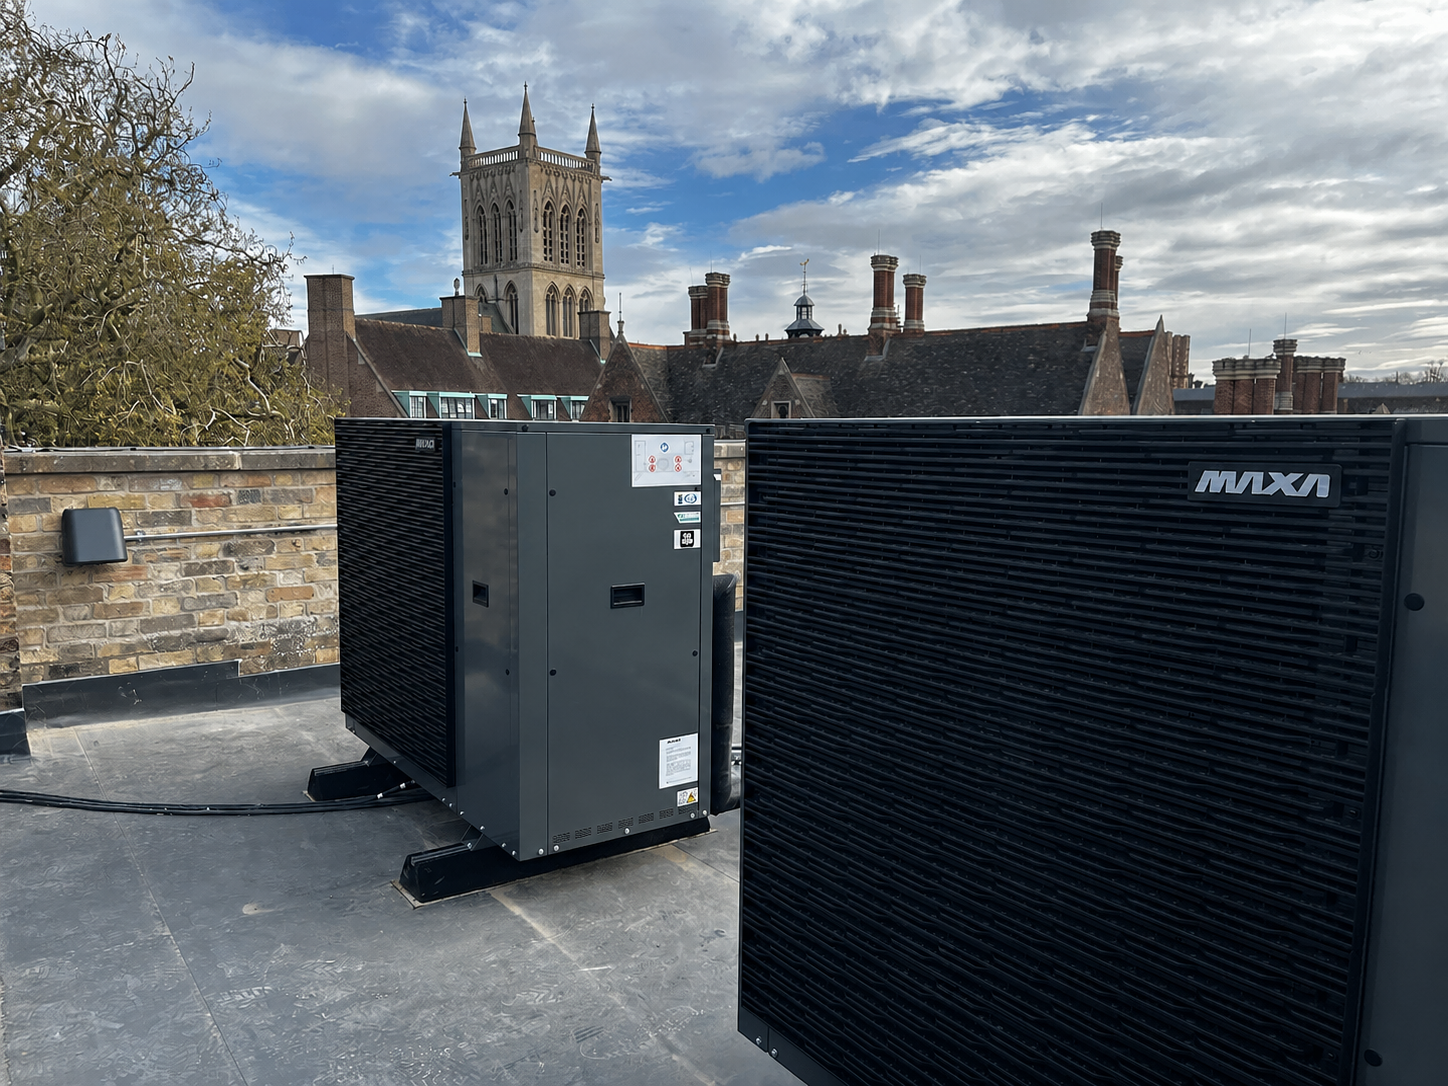
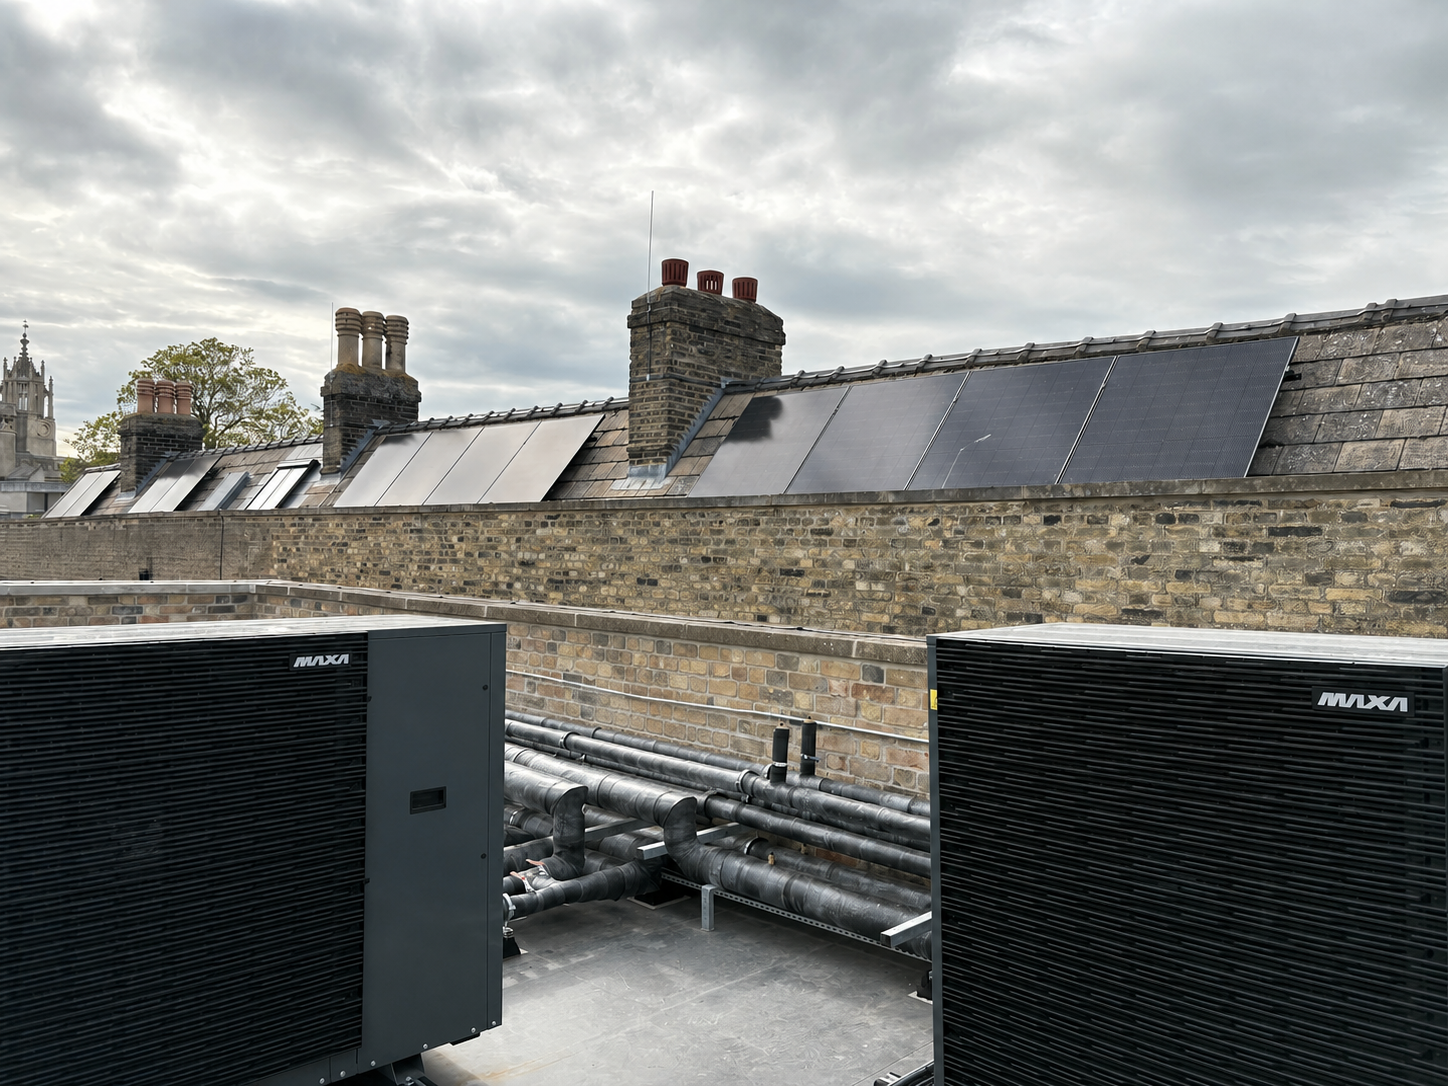
The site’s location in central Cambridge proved challenging, as it offered limited environmental access to potential low-grade heat sources. Our early-stage optioneering assessed alternative measures, such as a centralised river-source heat pump network, before arriving at a preferred solution: a centralised air-source heat pump system with distributed services supplying each building via a below-ground heat network and a centralised plant room. To minimise the visual and acoustic impact of the air source array on the street, low-height equipment was selected and could be partially screened behind the roof parapet.
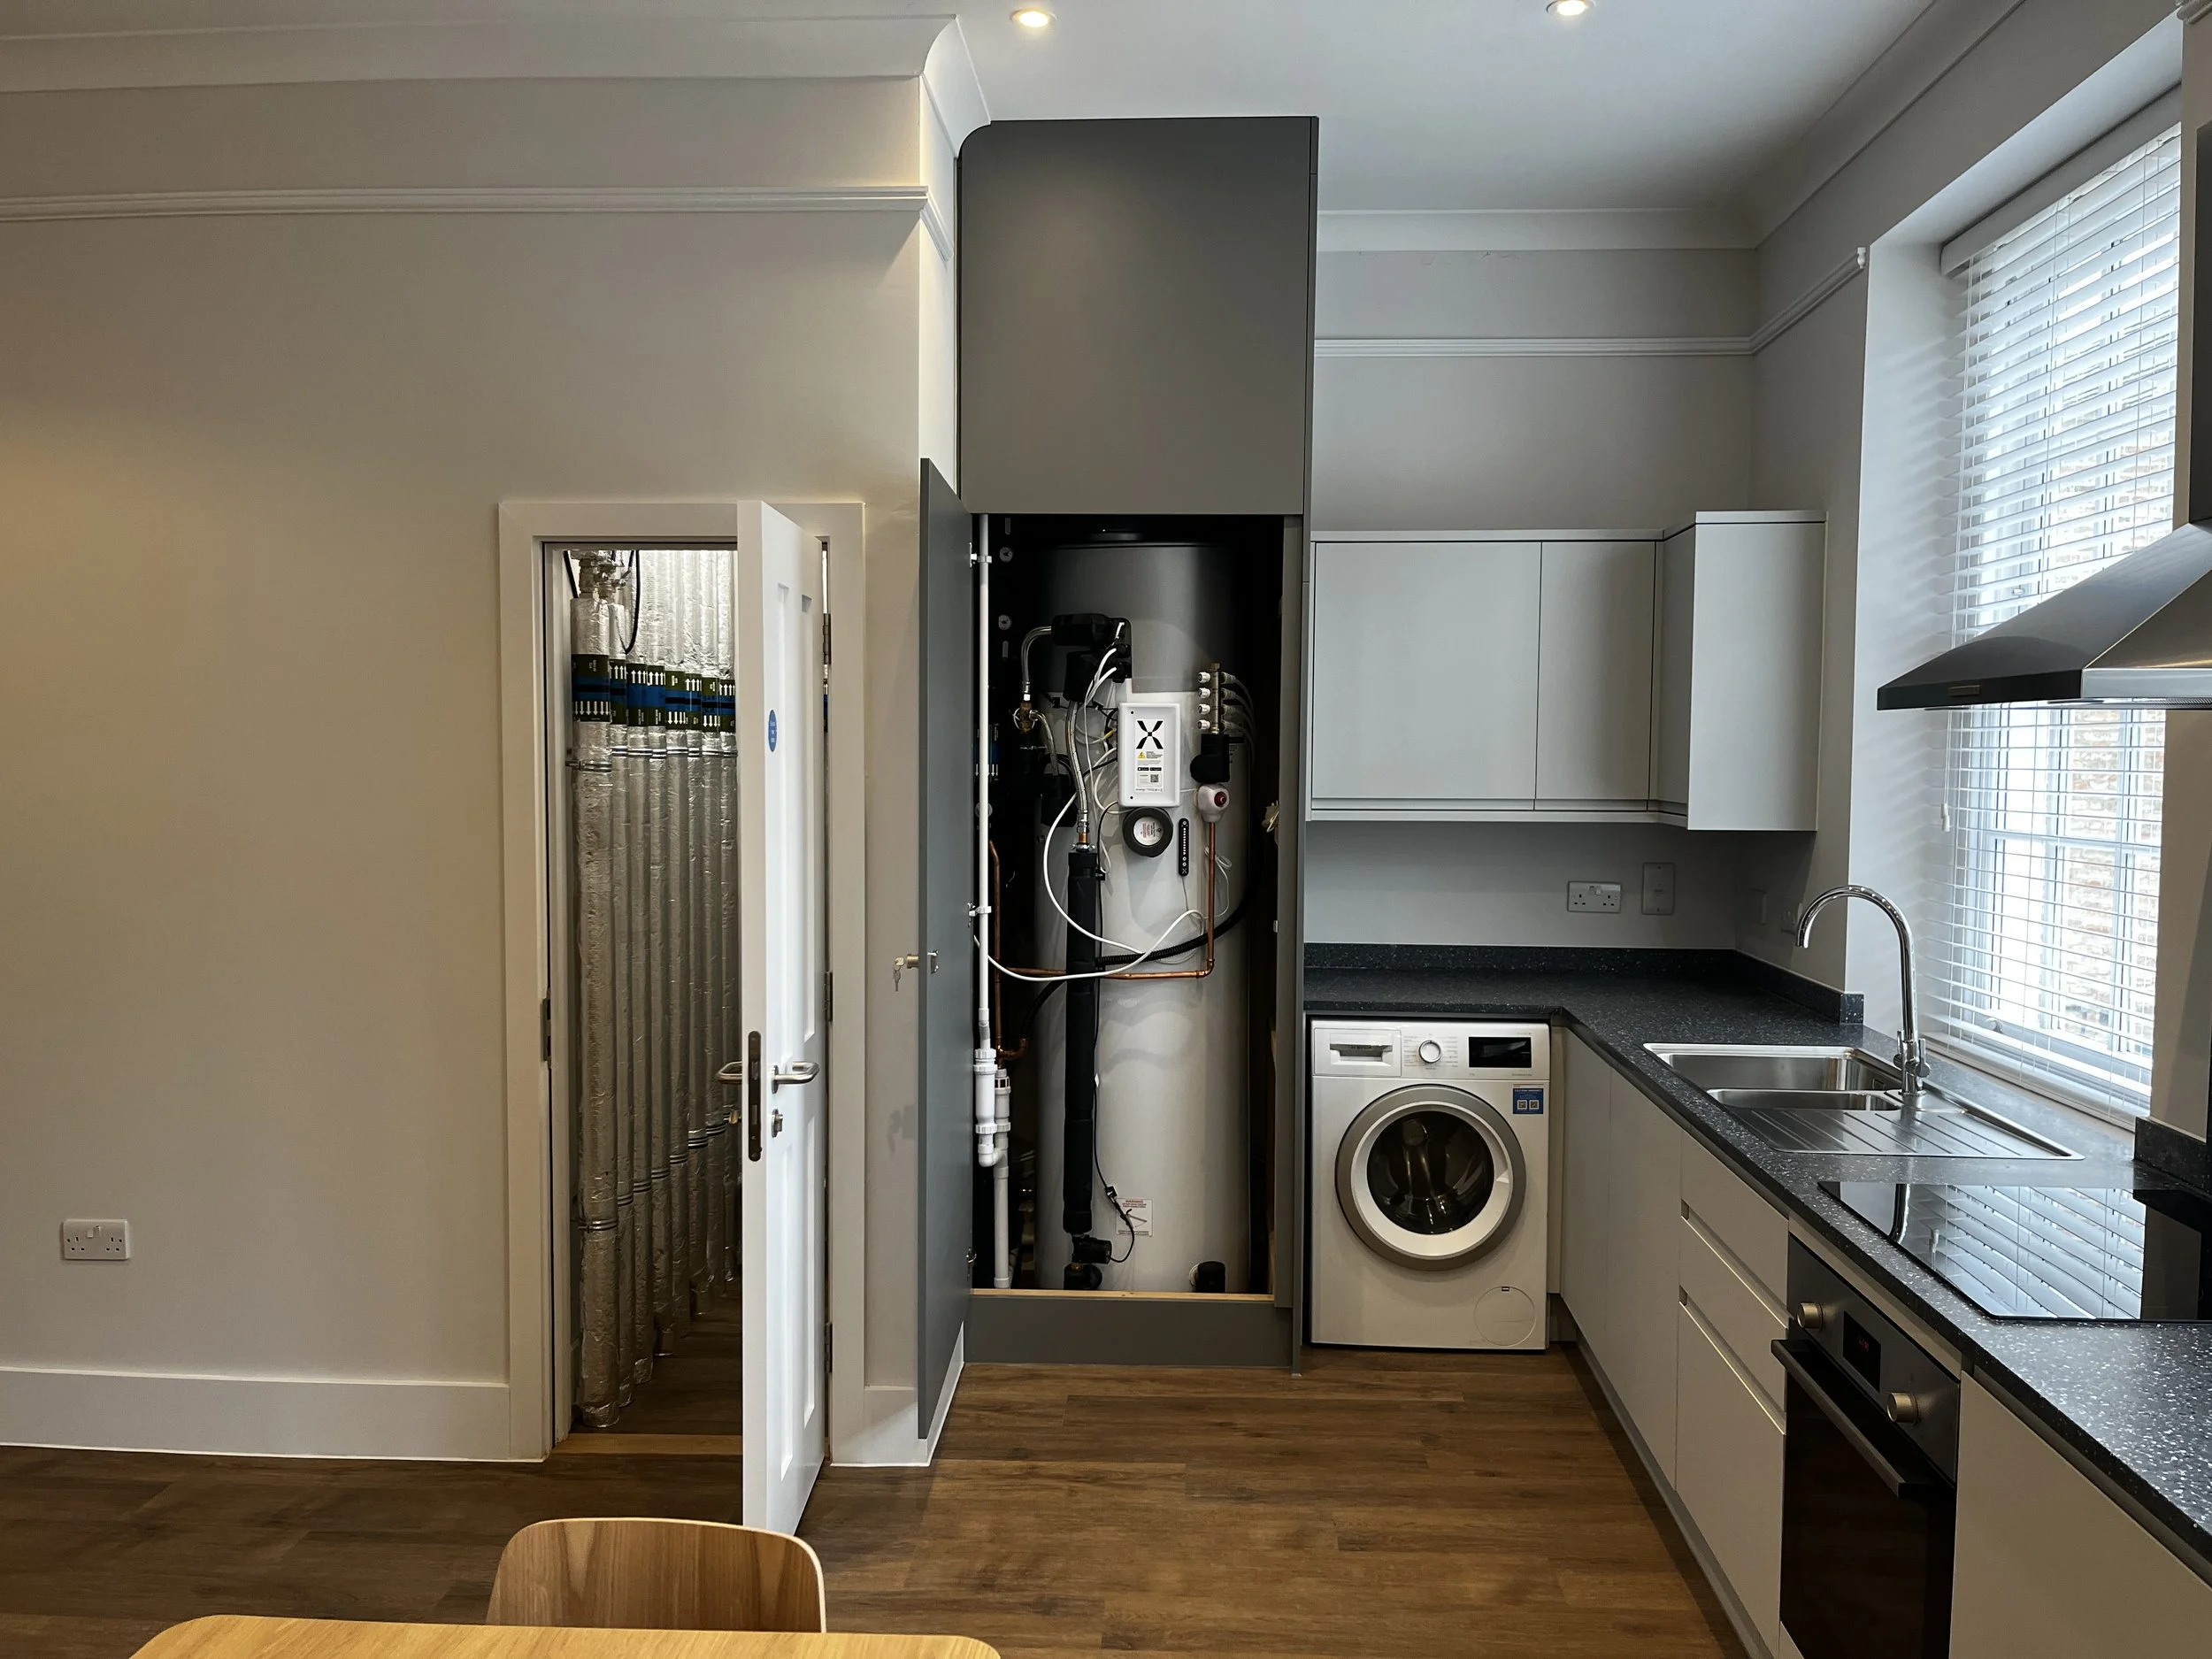
Hot water for properties adjacent to Bridge Street is supplied via individual air-source heat pump cylinders in each apartment. These units incorporate the heat pump within the cylinder's footprint and require ducted connections for air intake and exhaust to the building façade. For the larger Warehouse, centralised hot water tanks are supplied by dedicated air-source heat pumps. This approach, using separate heat pumps for hot water and space heating, enables the heating and hot water delivery systems to be run simultaneously at different temperatures, increasing overall system efficiency and improving resilience.
The air source heat pumps supplying space heating can also be utilised to provide cooling during the summer. The same distributed pipework and emitter system is used for heating and cooling applications. In bedrooms and living spaces, emitters incorporate low-power fans to move cold air off the radiator in summer, providing cooling throughout the space. Mechanical ventilation with heat recovery (MVHR) is provided to all bedrooms and living rooms to improve air quality and reduce the heat lost through the building's ventilation systems in winter.
The project is currently under construction, due for completion in 2026.