
Pump House, Darwin College
Centralised Energy Centre and Distributed Heat Network
Client: Darwin College
Status: Under Construction
OVERVIEW
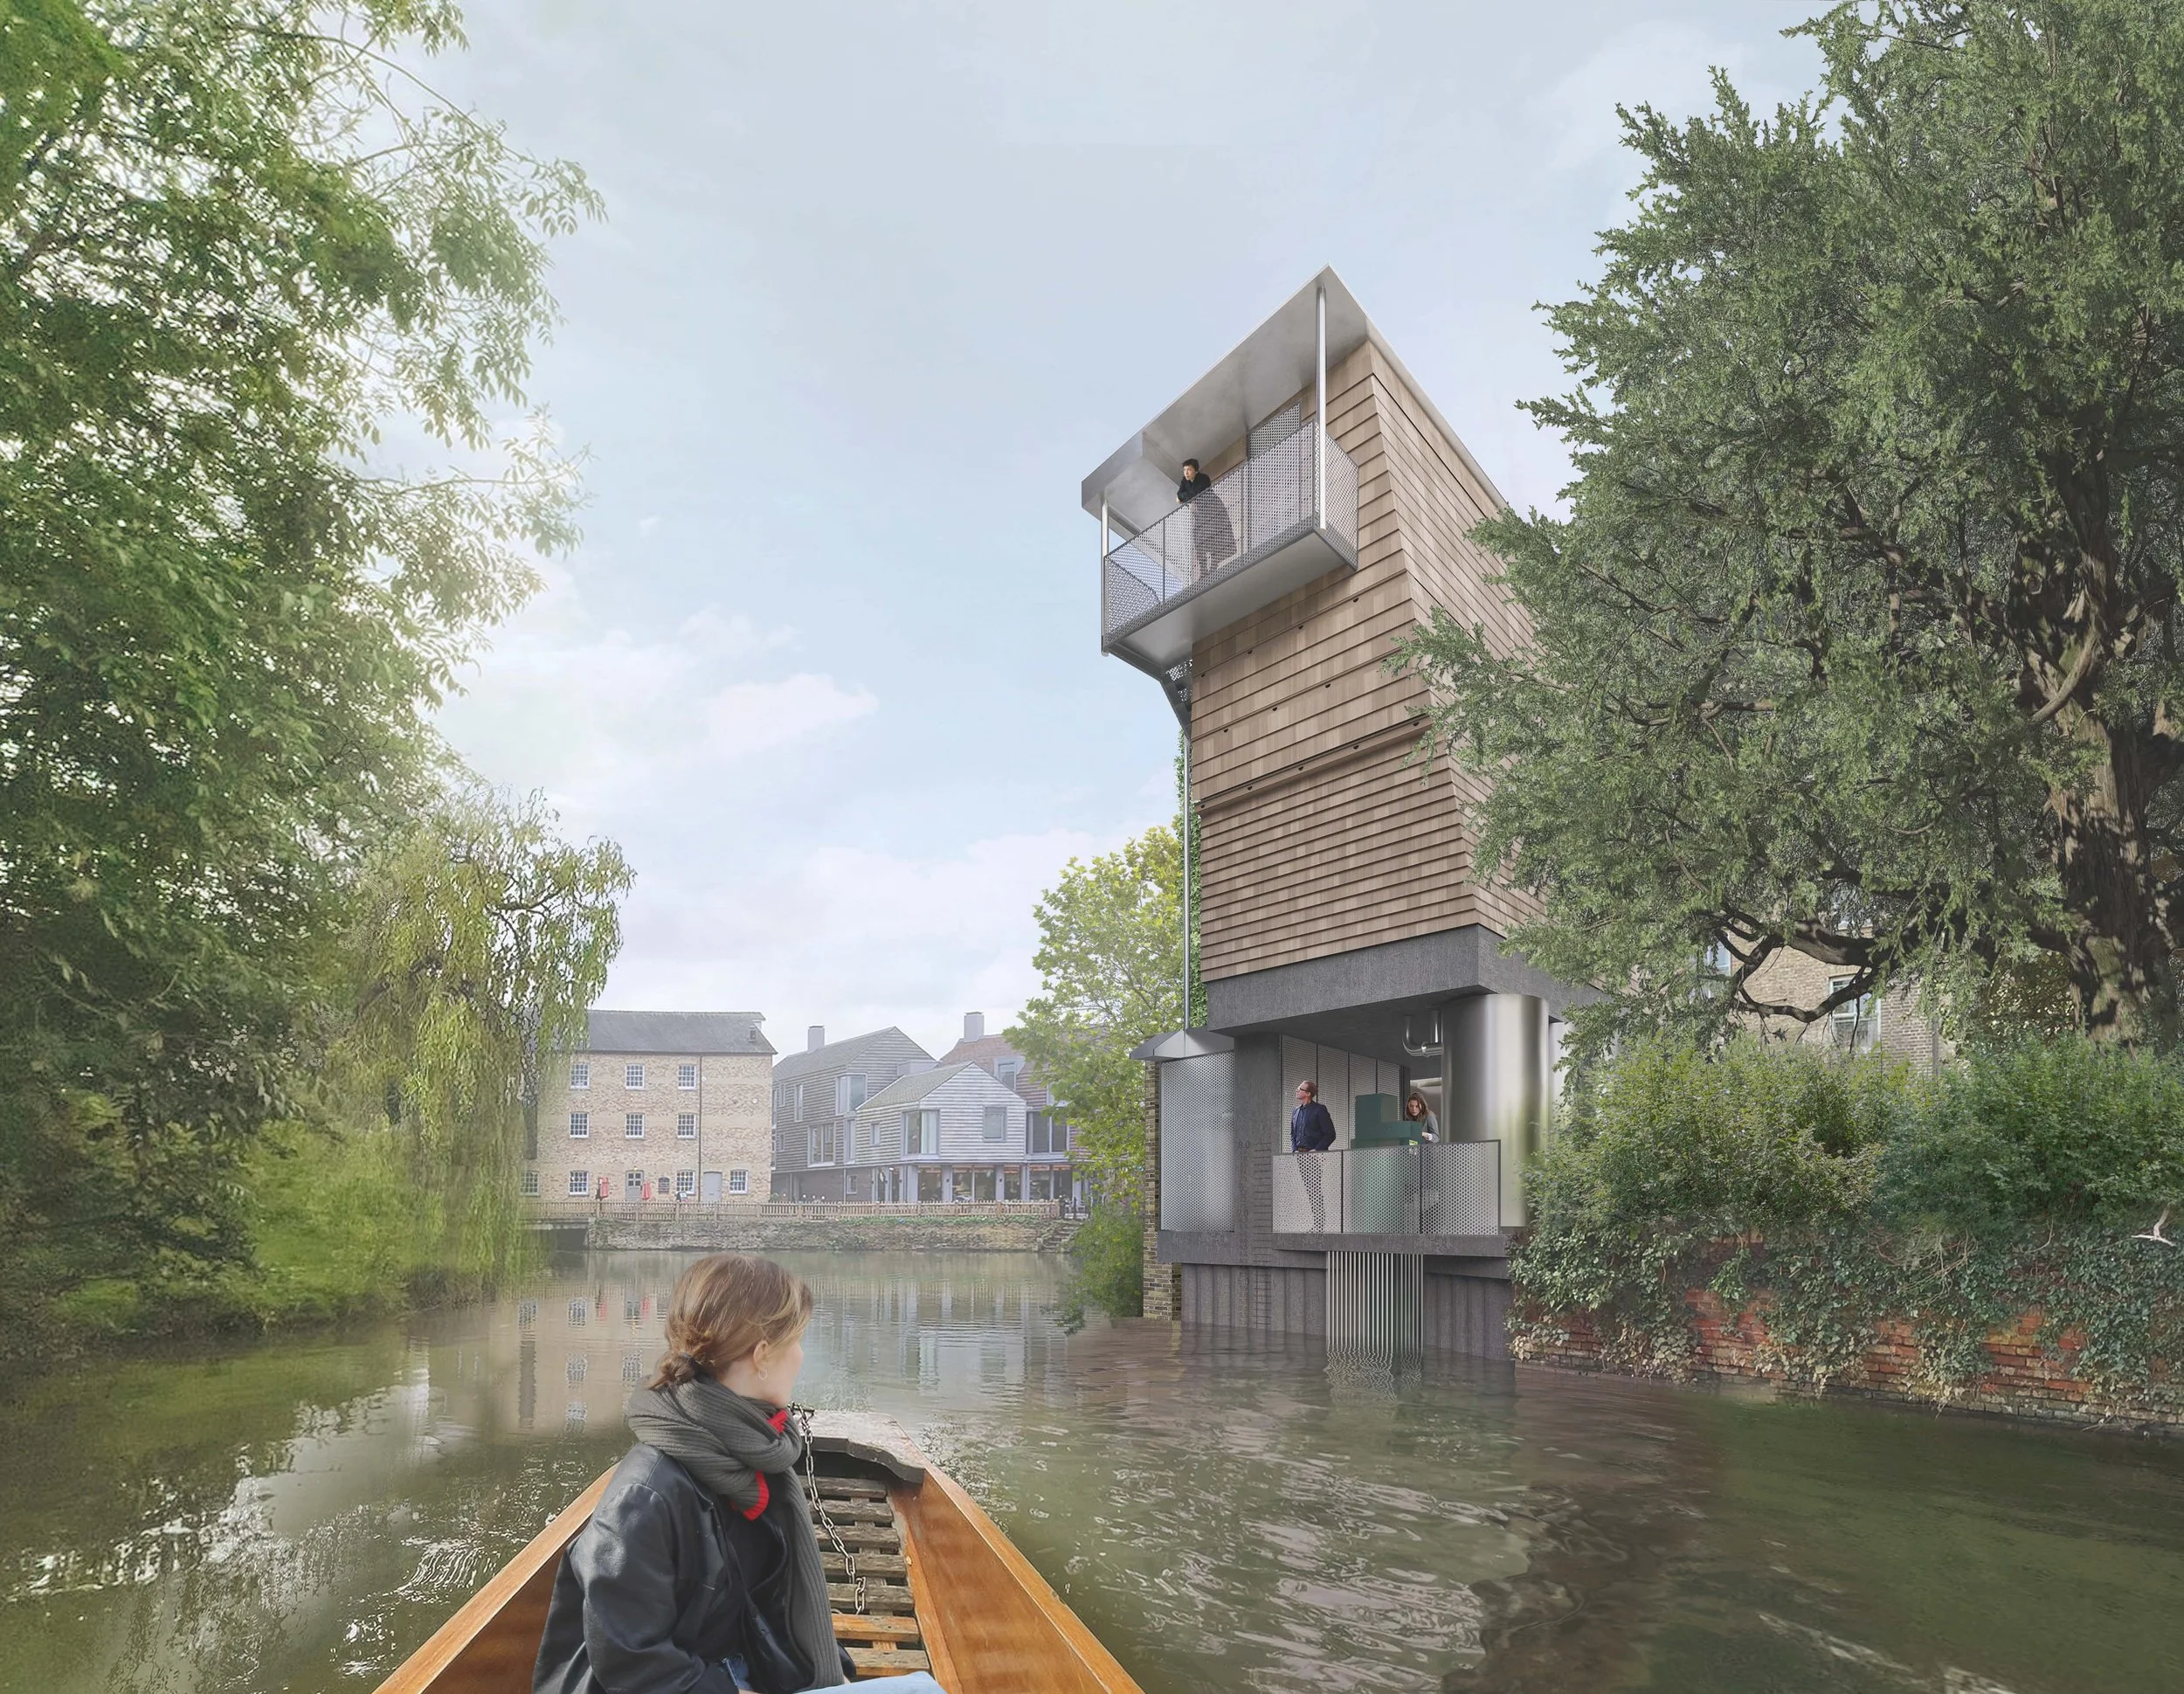
The Pump House energy centre will house water-source heat pumps to produce centralised heating and domestic hot water. Network distribution pumps then move the heat through the below-ground pipework system to serve different buildings located around the site. Alongside works for the Pump House, the college is undertaking improvements to the building fabric and internal heating distribution systems to enable their connection to the new heat pump supplied network.
JGC was appointed by Darwin College in 2020 to review the college’s energy use and carbon emissions and identify projects to reduce them. For the college’s main site on Silver Street, an innovative strategy was proposed to provide a water source heat pump-led system to supply a new centralised heat network.
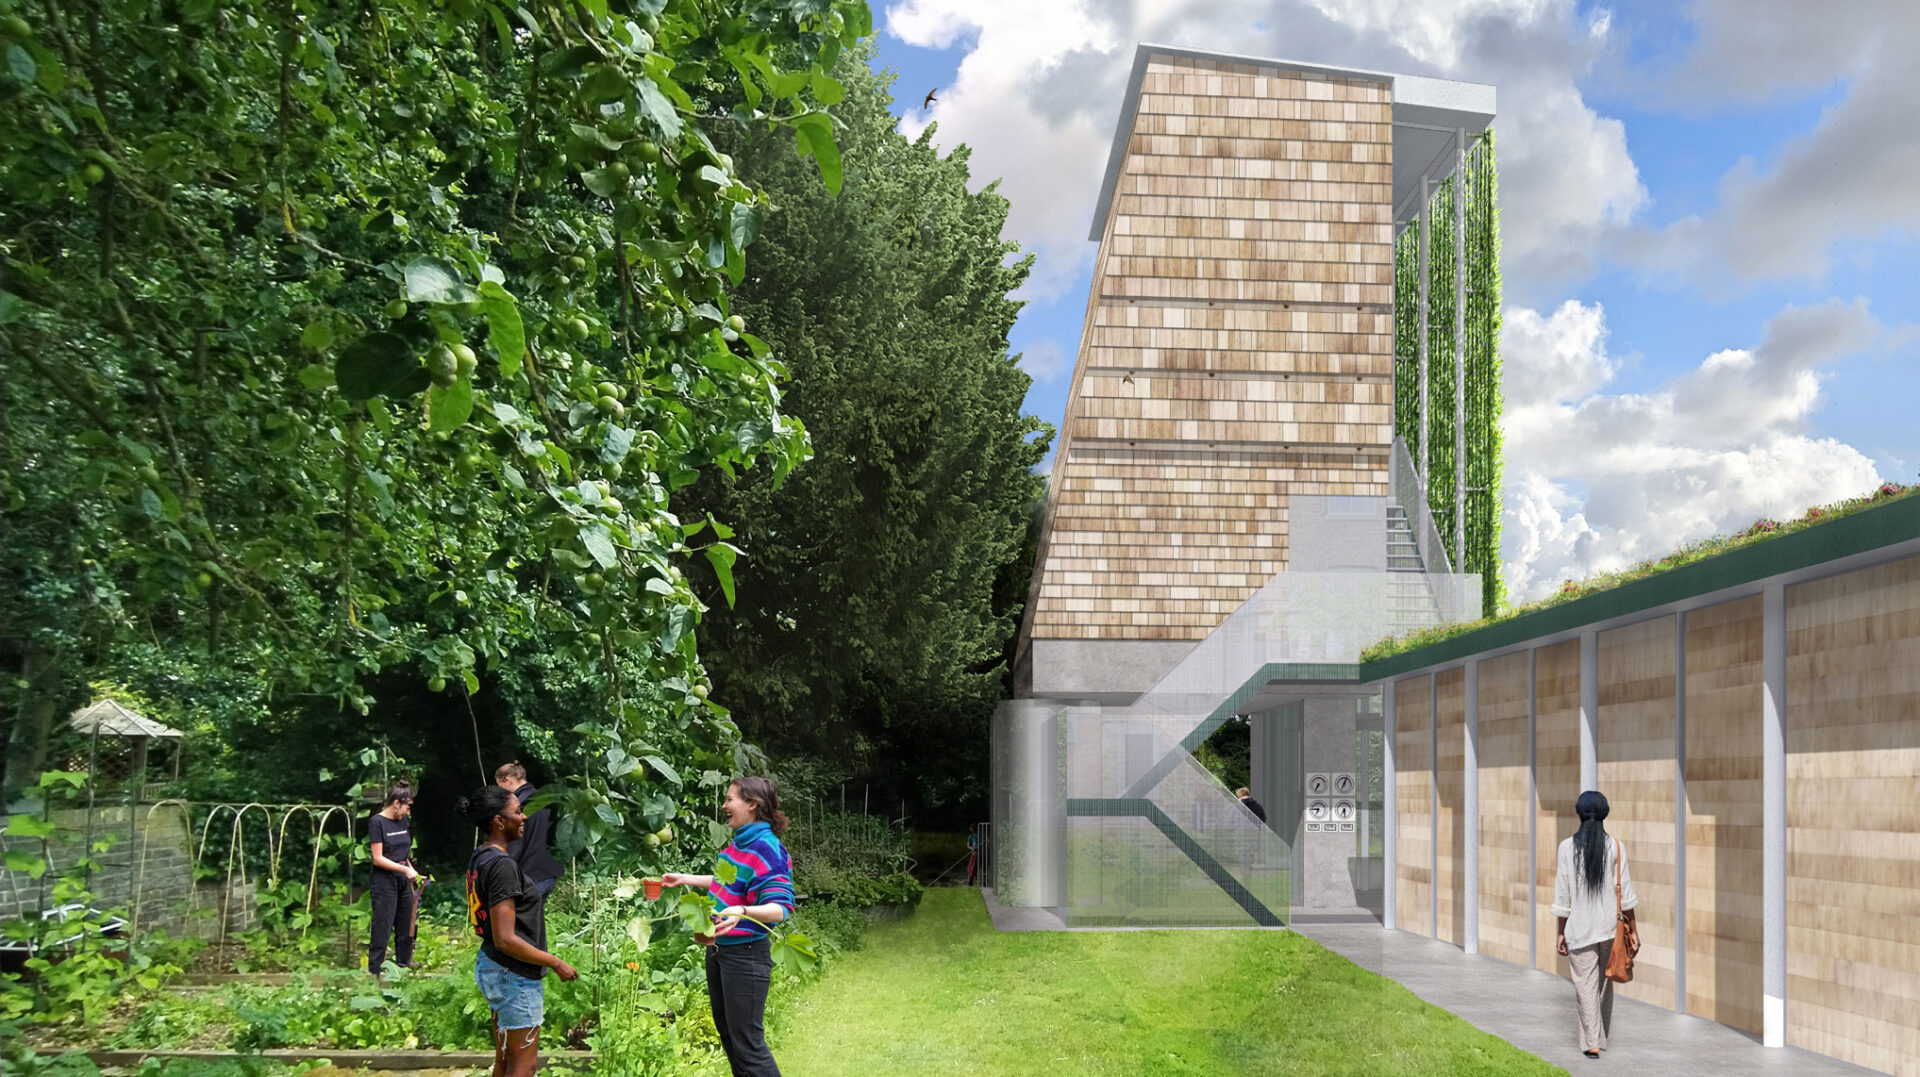
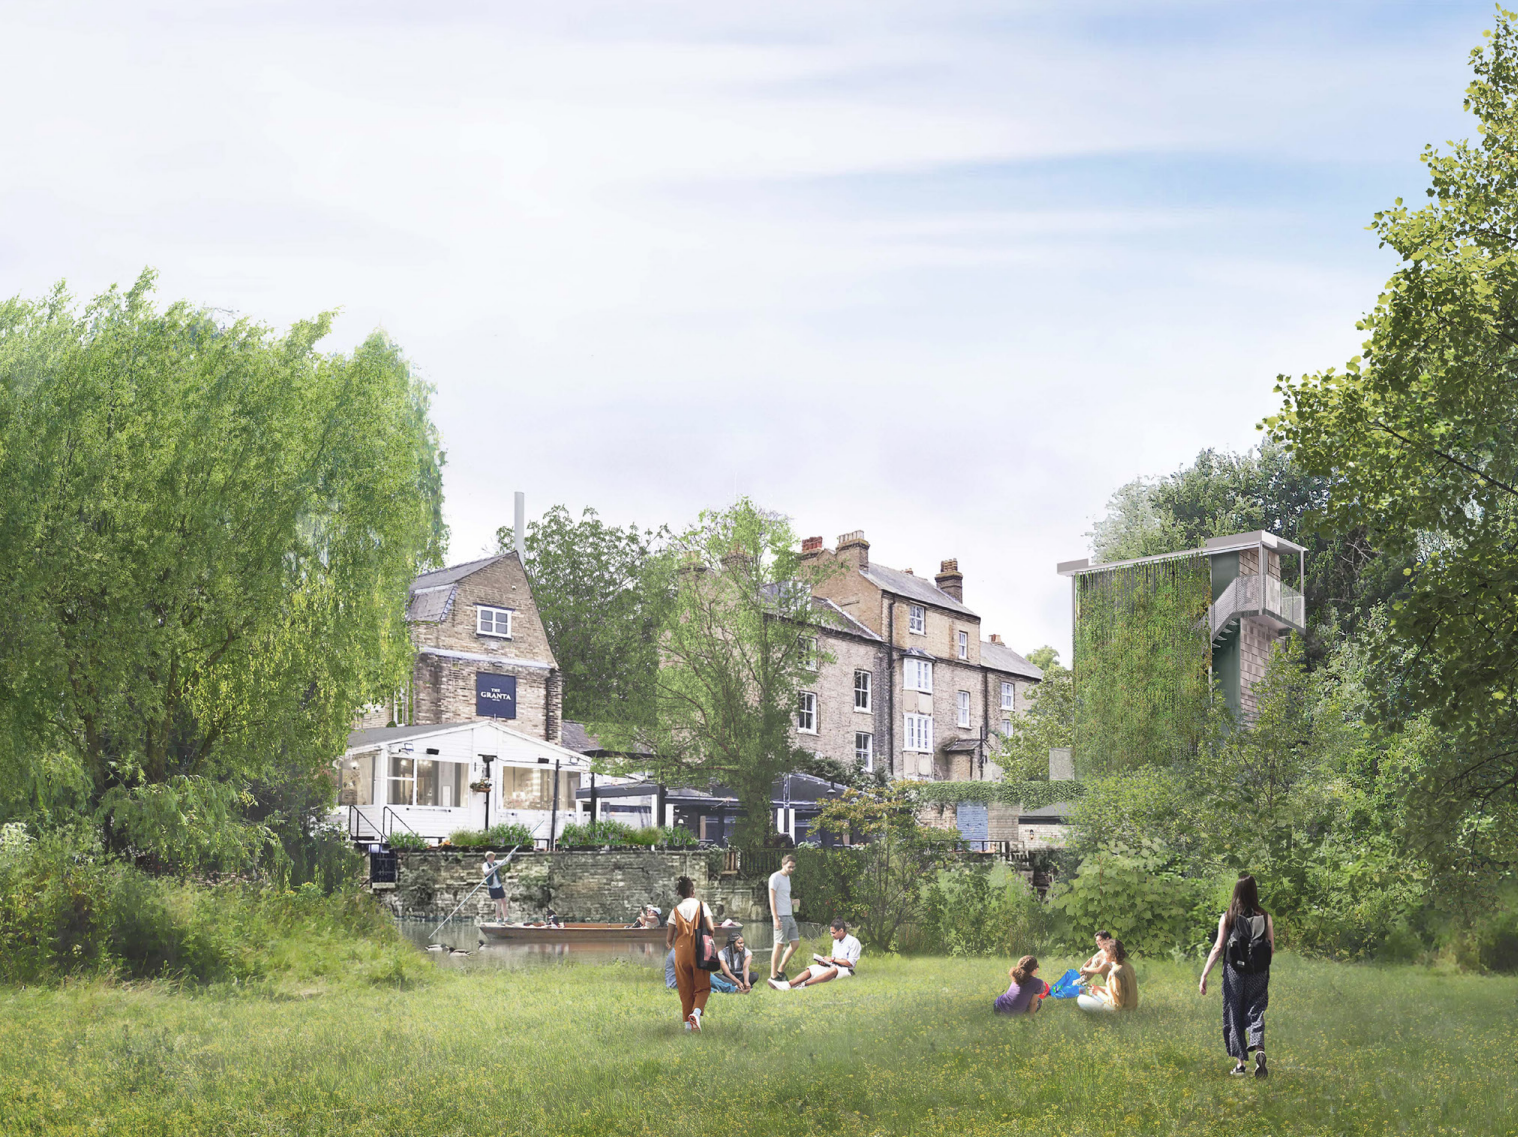
The site for the Pump House will be on the banks of the River Cam, using the river as a source of low-grade heat. The project architect, 5th Studio, developed an innovative solution to house the equipment on a highly constrained site by incorporating a multi-level plant room. The ground-floor level of the tower has been designed to be fully open to the external environment, with pumps and other mechanical plant located within internal spaces on the upper floors. Sensitive to the site’s prominent riverfront location, 5th Studio designed the building's façade with timber cladding, incorporating nesting boxes for wildlife and a green wall with climbing plants to visually screen the building from the south side.
A Hydrolox rotating screen provides pre-filtering of the river water before it enters a well below the base of the tower. The river water is then pumped from the well into the plant room before being discharged back to the river downstream.
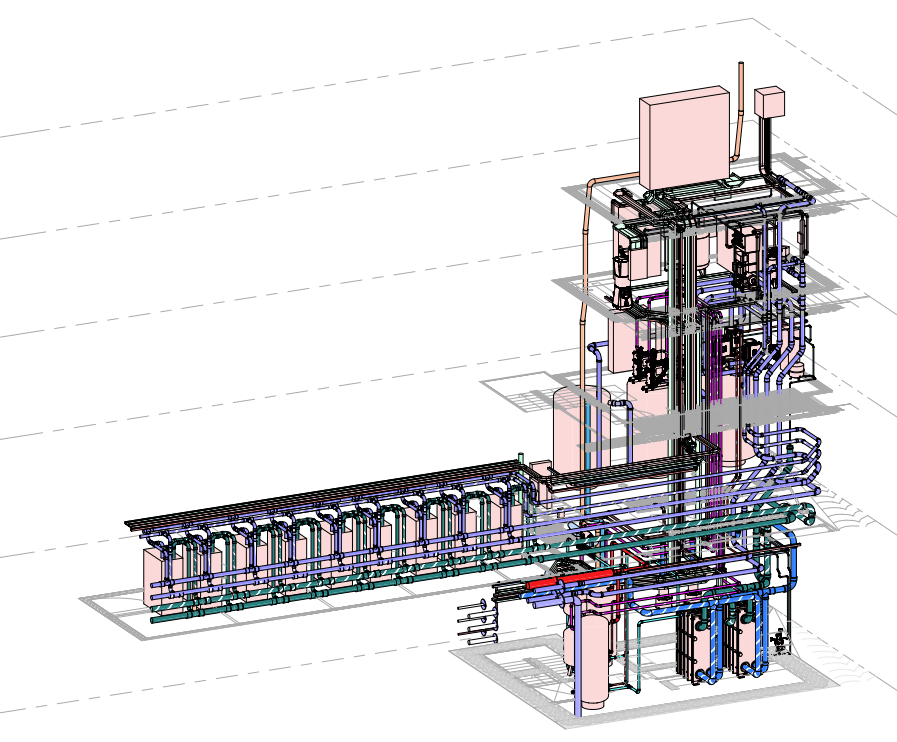
Design of the internal plant room spaces was carefully considered, with JGC working with Element Designs to produce a detailed 3D model of the internal and external MEP services. The energy centre incorporates services distributed across five levels, with a common riser linking each floor. The water source heat pumps are located in a separate single-storey extension to facilitate maintenance and future plant replacement.
JGC assisted the college in preparing an energy and sustainability assessment for the scheme's planning submission. Planning for the project was approved in 2025, and JGC have been appointed to assist with project delivery and implementation, with works beginning on site in Spring 2026.