
Love Wolverton
MEP services design for a new building housing development in Milton Keynes
Client: Love Wolverton Ltd, TOWN
Status: Under Construction
OVERVIEW
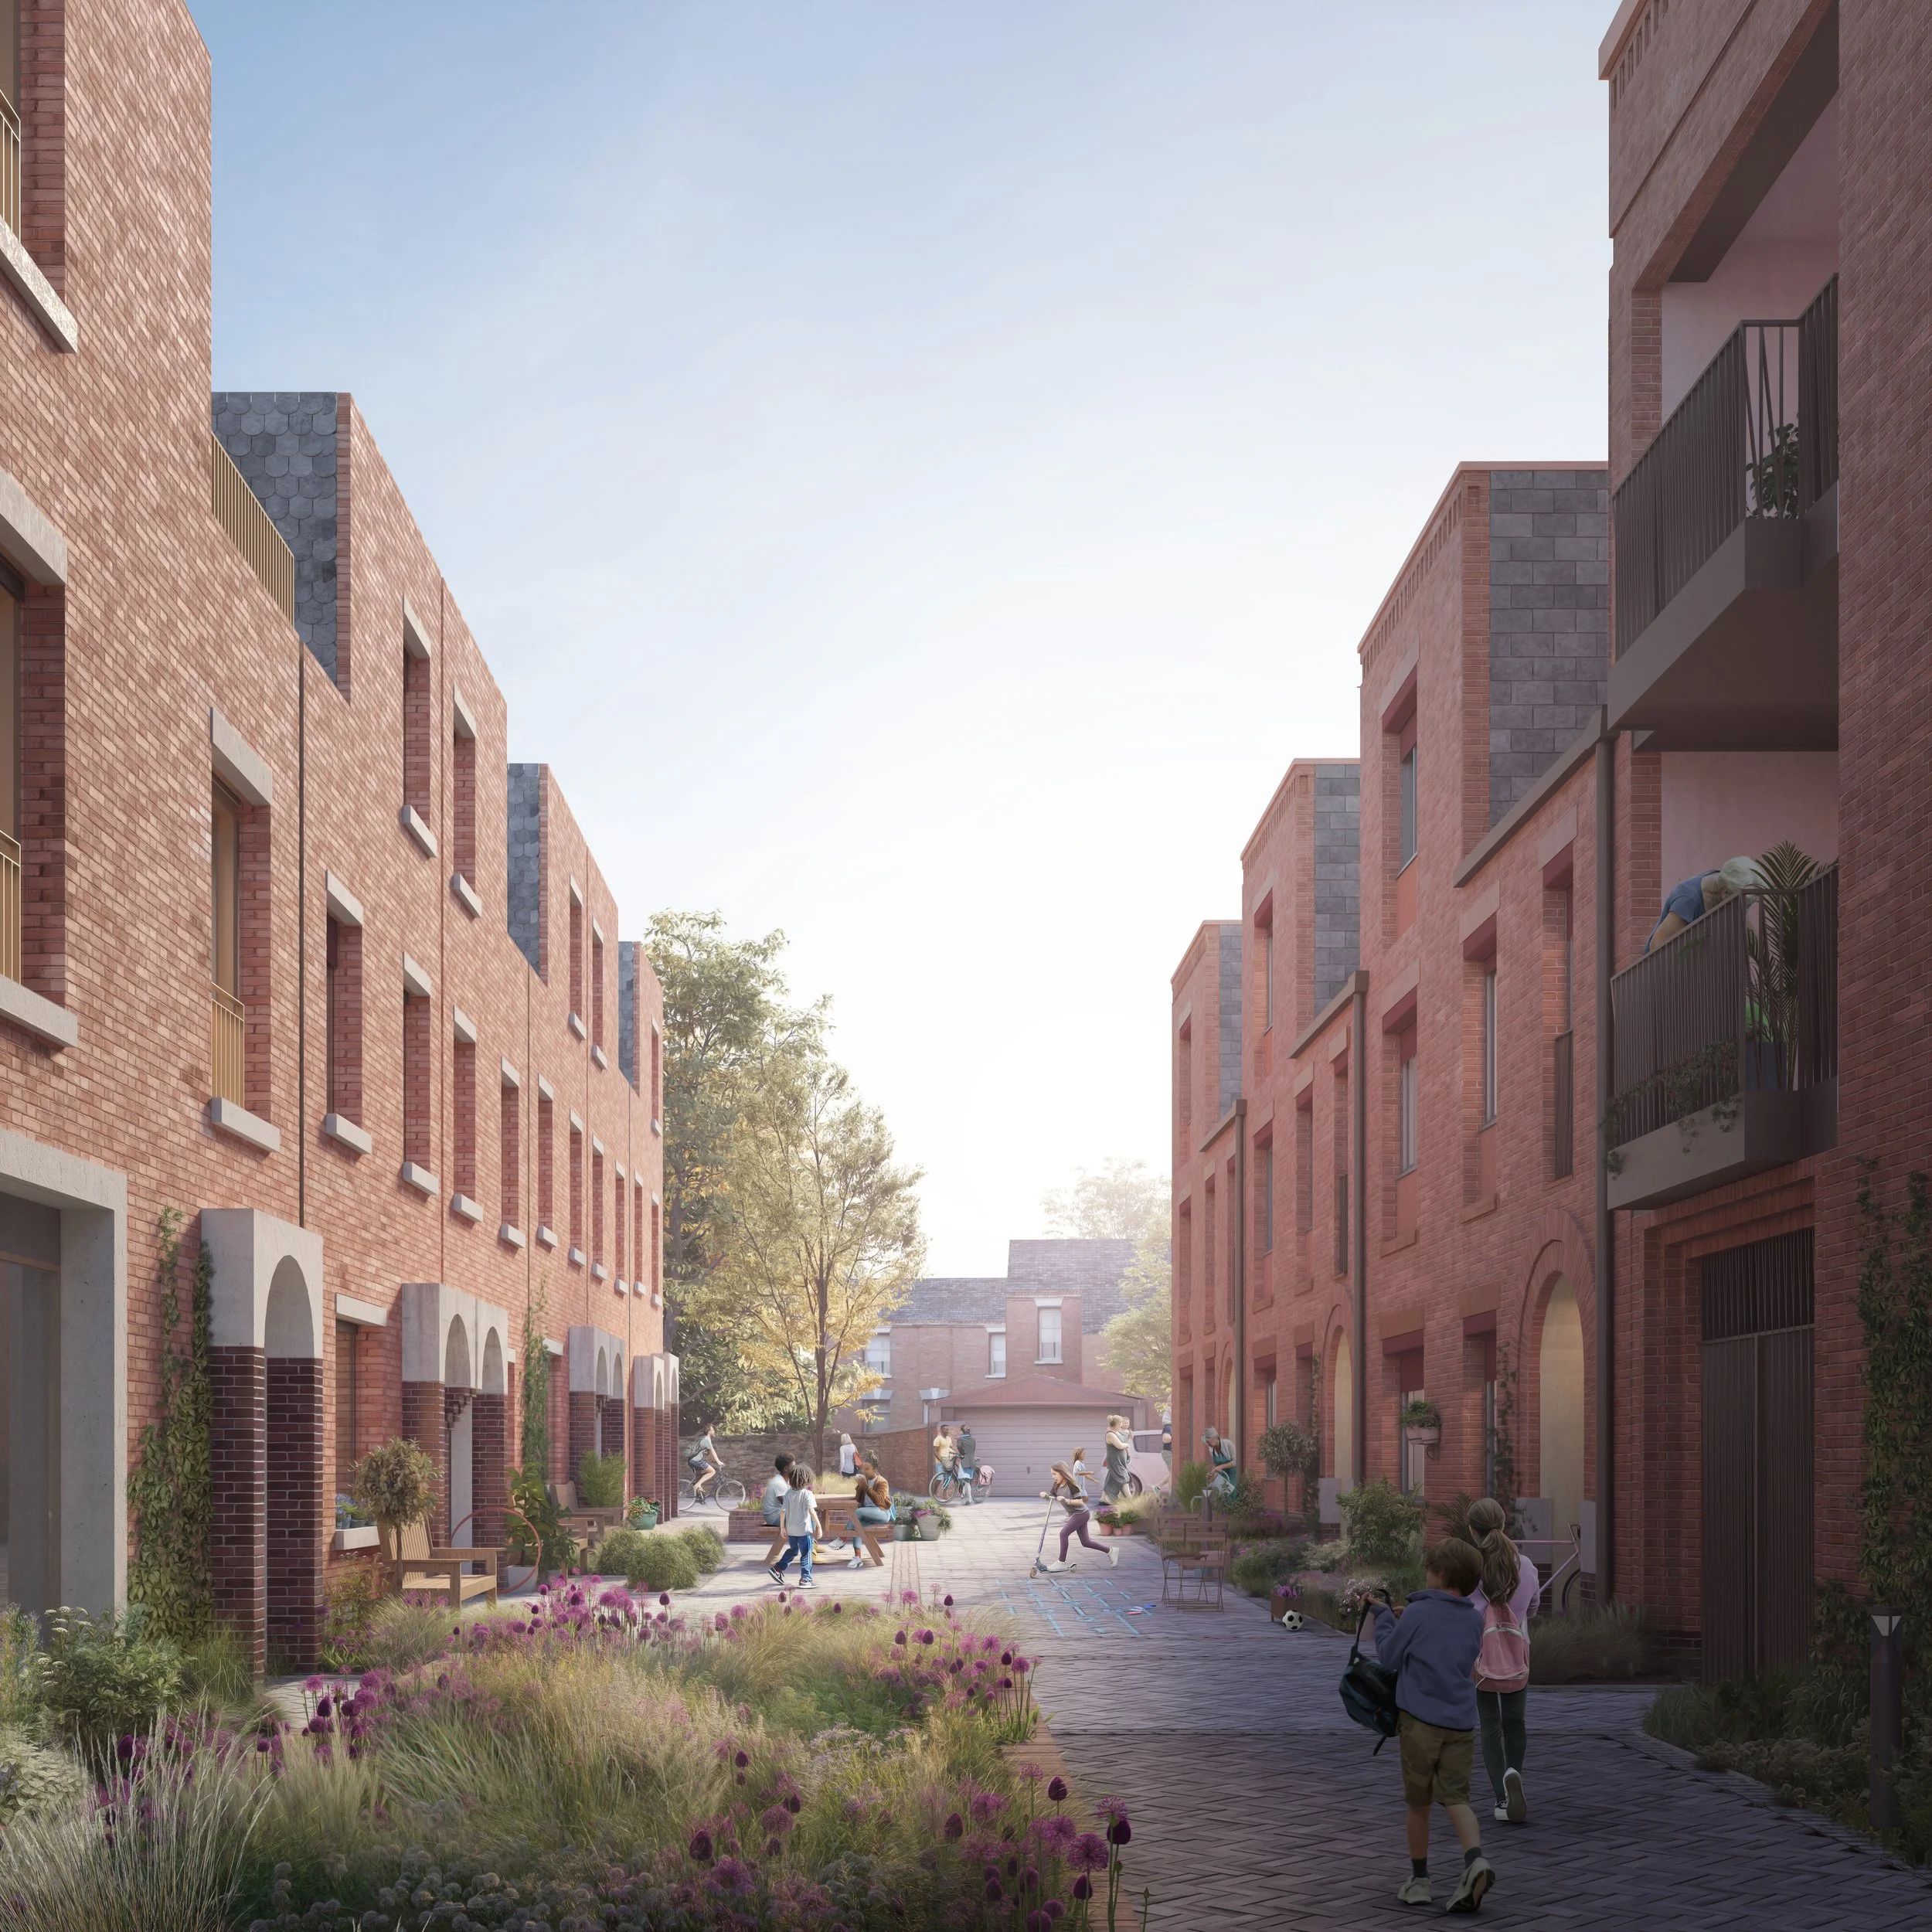
Love Wolverton is proposing a £25M redevelopment of the Wolverton Agora in Milton Keynes, intended to bring new homes and amenities to Wolverton’s town centre and create a new central development hub to enhance the surrounding area. The scheme aspires to include a community-owned electricity microgrid, with all roofs used for centralised PV electricity generation. The electricity would be stored in a community-owned battery and discharged for use by both residential and commercial tenants, so that the financial value of solar generation is shared across the site.
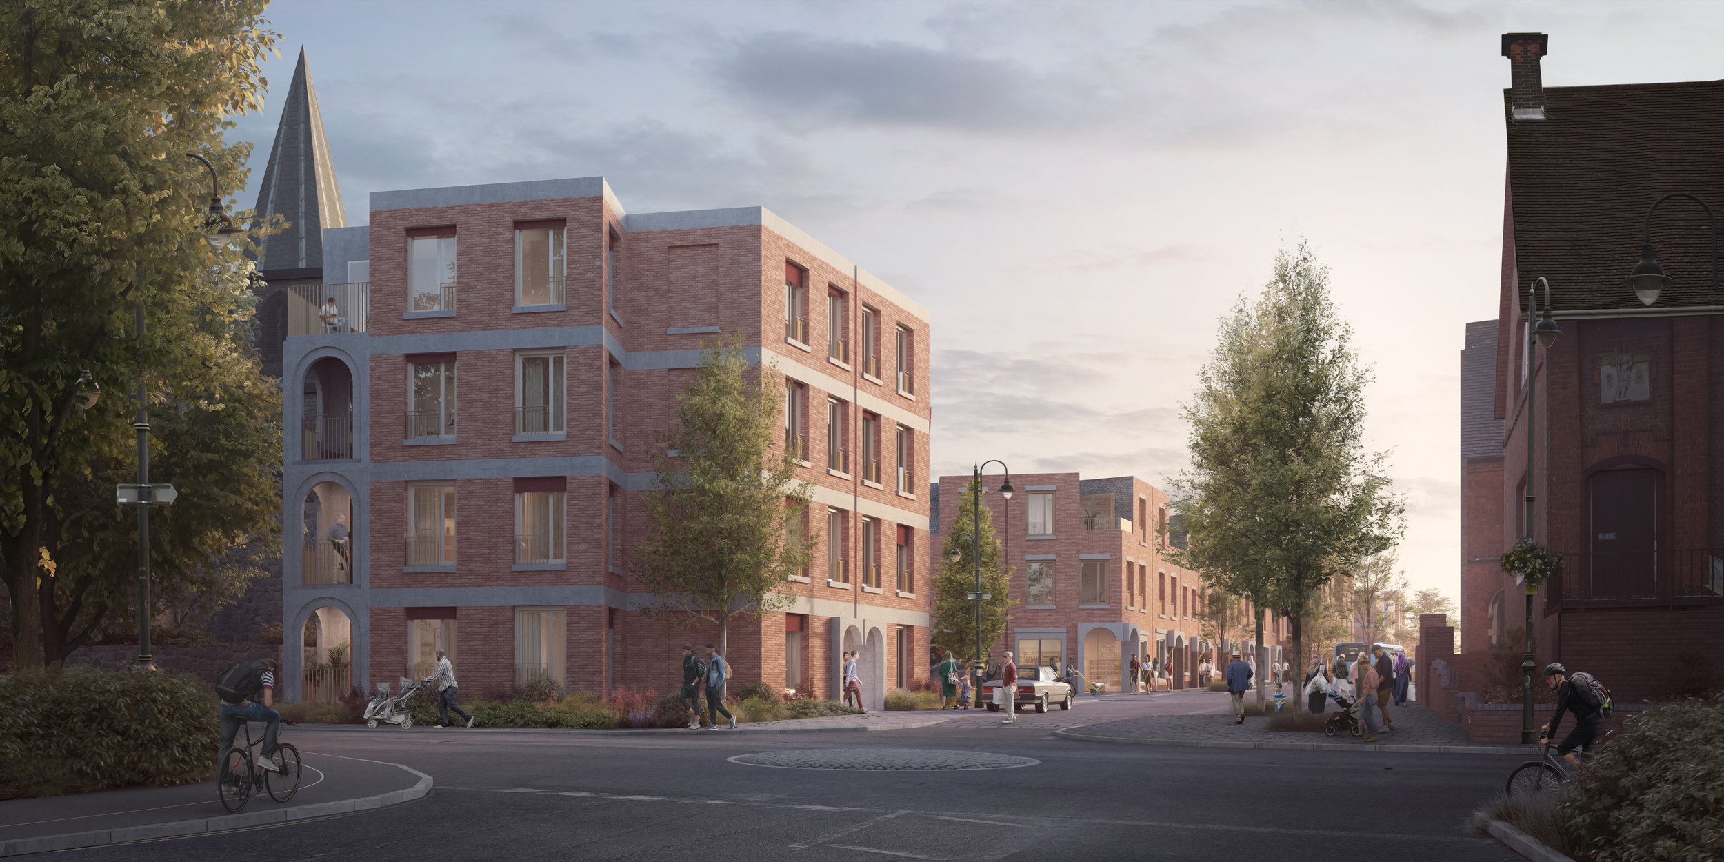
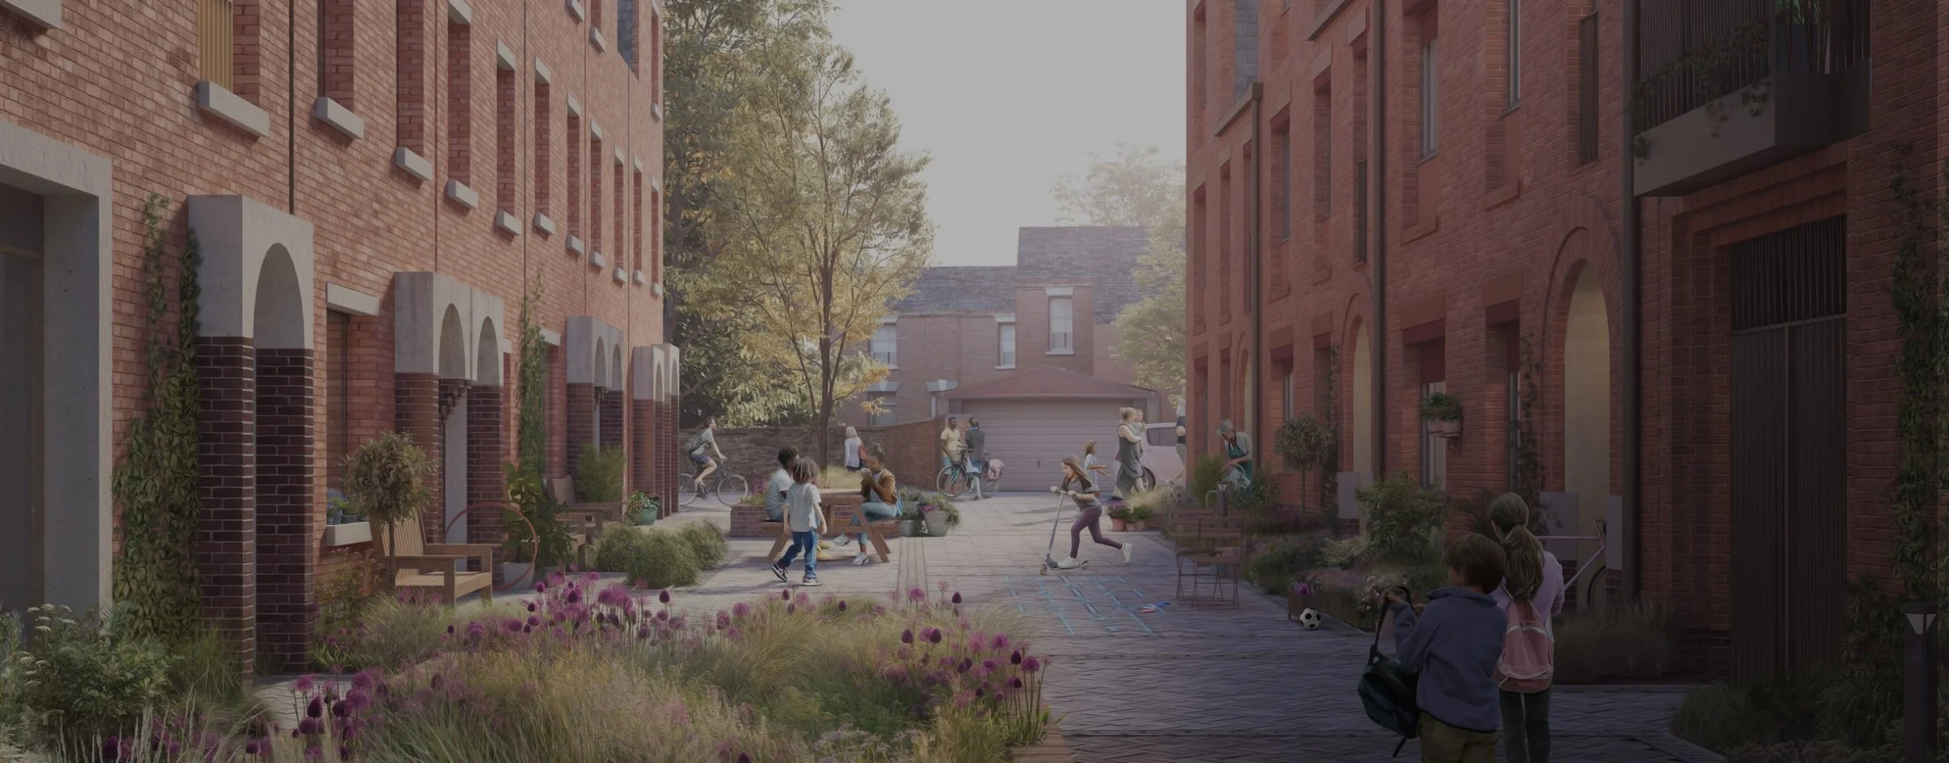
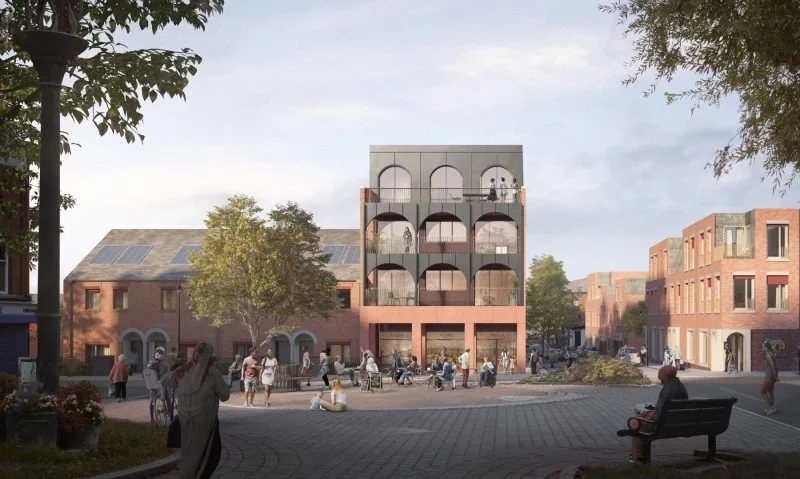
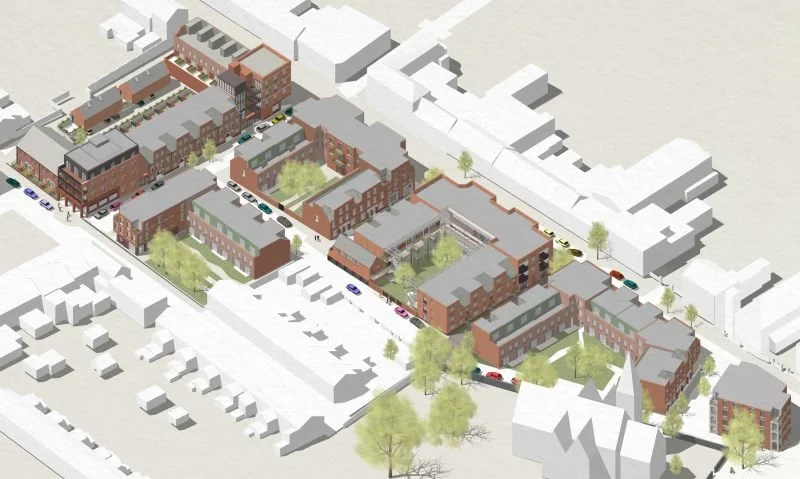
The development of the scheme has required consensus among a wide variety of stakeholders. This was achieved by ensuring that all involved thoroughly understood what was achievable and what wasn’t within the spaces provided. At the same time, the aim of any landmark development should be to form a presence for many decades. This requires the scheme to be flexible and adaptable, responding to future changes primarily through reconfiguration and changes in the building’s use types.
JGC has significant experience discussing these issues with a range of stakeholders, including local authorities, educational institutions, and private developers. The early decisions made for the Mechanical and Electrical services significantly impact a scheme's ability to support different use cases, as well as the associated costs and concessions. Providing flexibility has budget and spatial implications, and judgments must be made for this at an early stage. As an example of this in relation to the project, the ground floor is predominantly mixed-use. Commercial catering use has more onerous servicing requirements than other fit-out applications, particularly for ventilation. After the extensive briefing process, the project made the following choices:
• Only specific units would be used for catering, reducing the extent of unnecessary future provision that is unlikely to be required.
• Catering ductwork could be installed before tenants occupy the spaces for ease of future retrofit, minimising future costs, disruption, or unsightly intervention measures.
• MEP services and connection points could be provided as part of the day 1 installation to assist with future tenant fit-out.
The approach taken would provide a good balance between upfront cost, minimising future disruption and providing appropriate and considered flexibility.
The scheme was designed to provide each residential unit with its own dedicated air source heat pump for generating space heating and hot water. Mechanical ventilation with heat recovery (MVHR) would be installed in each unit to improve indoor air quality and minimise heat loss. High-performance fabric would be used throughout to minimise ongoing heating requirements and reduce operating costs for residents.