
Darwin College Silver Street Masterplan
Heat Network Design
Client: Darwin College
Status: Completed
OVERVIEW
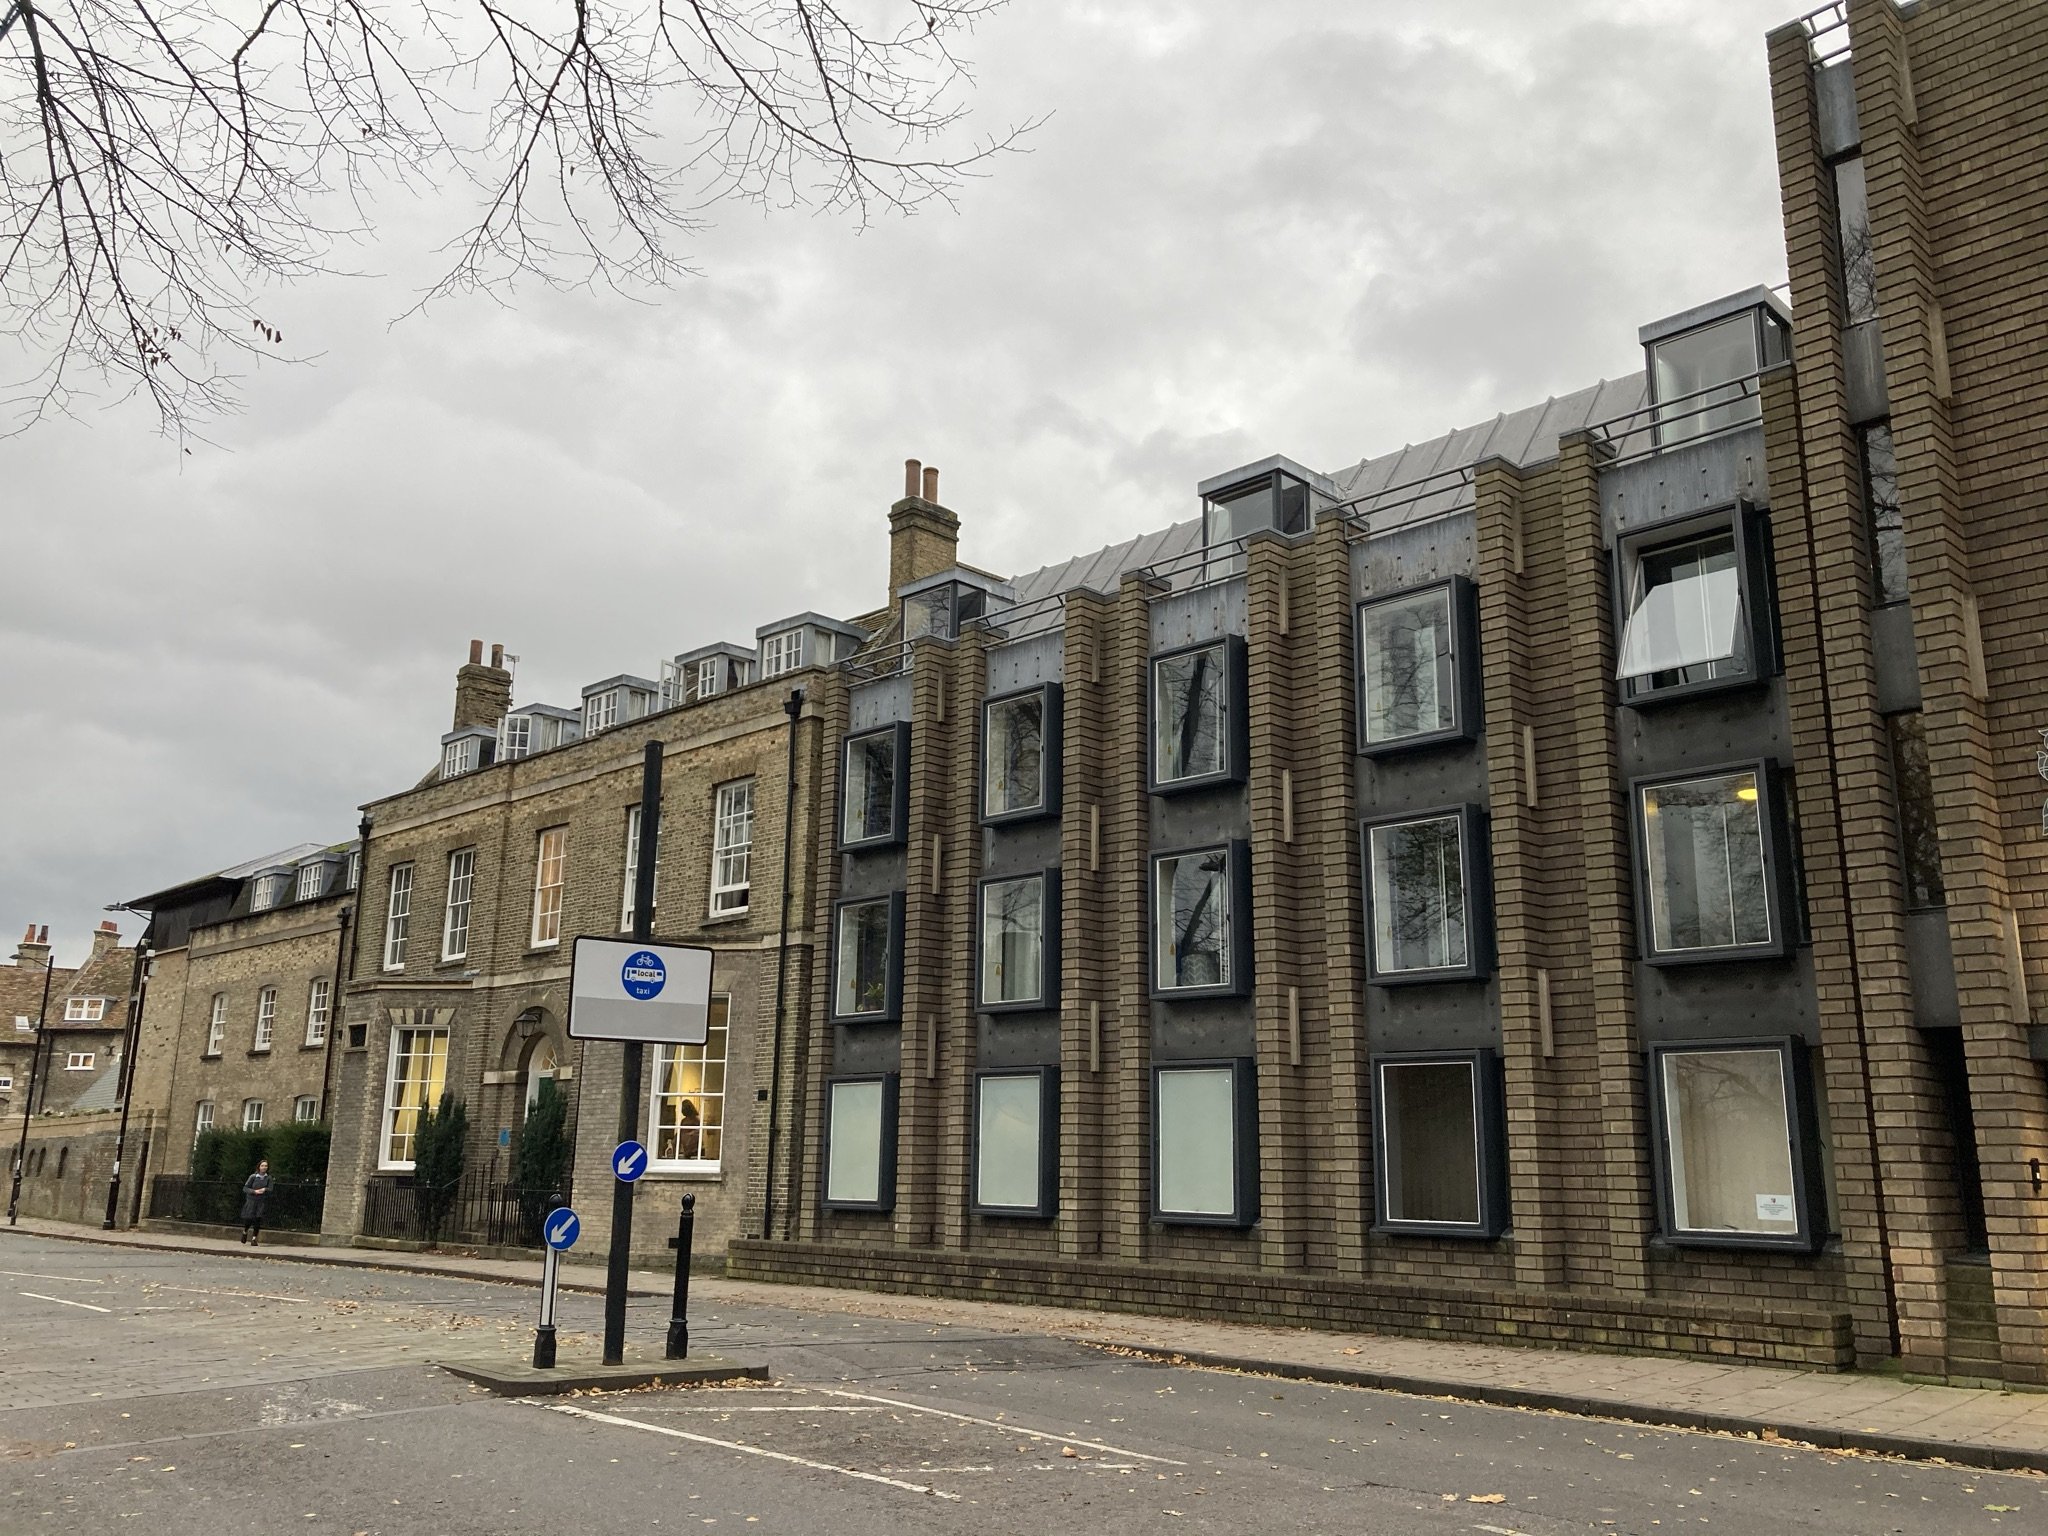
Darwin College received Public Sector Low Carbon Skills Funding (LCSF) from Salix to develop a decarbonisation implementation strategy for its main site on Silver Street, Cambridge. The developed proposal sought to utilise the College’s strategic riverfront location to provide low-grade heat to a centralised plant room and a distributed heating and hot water network. A new energy centre (the Pump House) has been designed to replace the site’s existing gas boiler central heating system and will provide heating and hot water via a central river-source heat pump array.
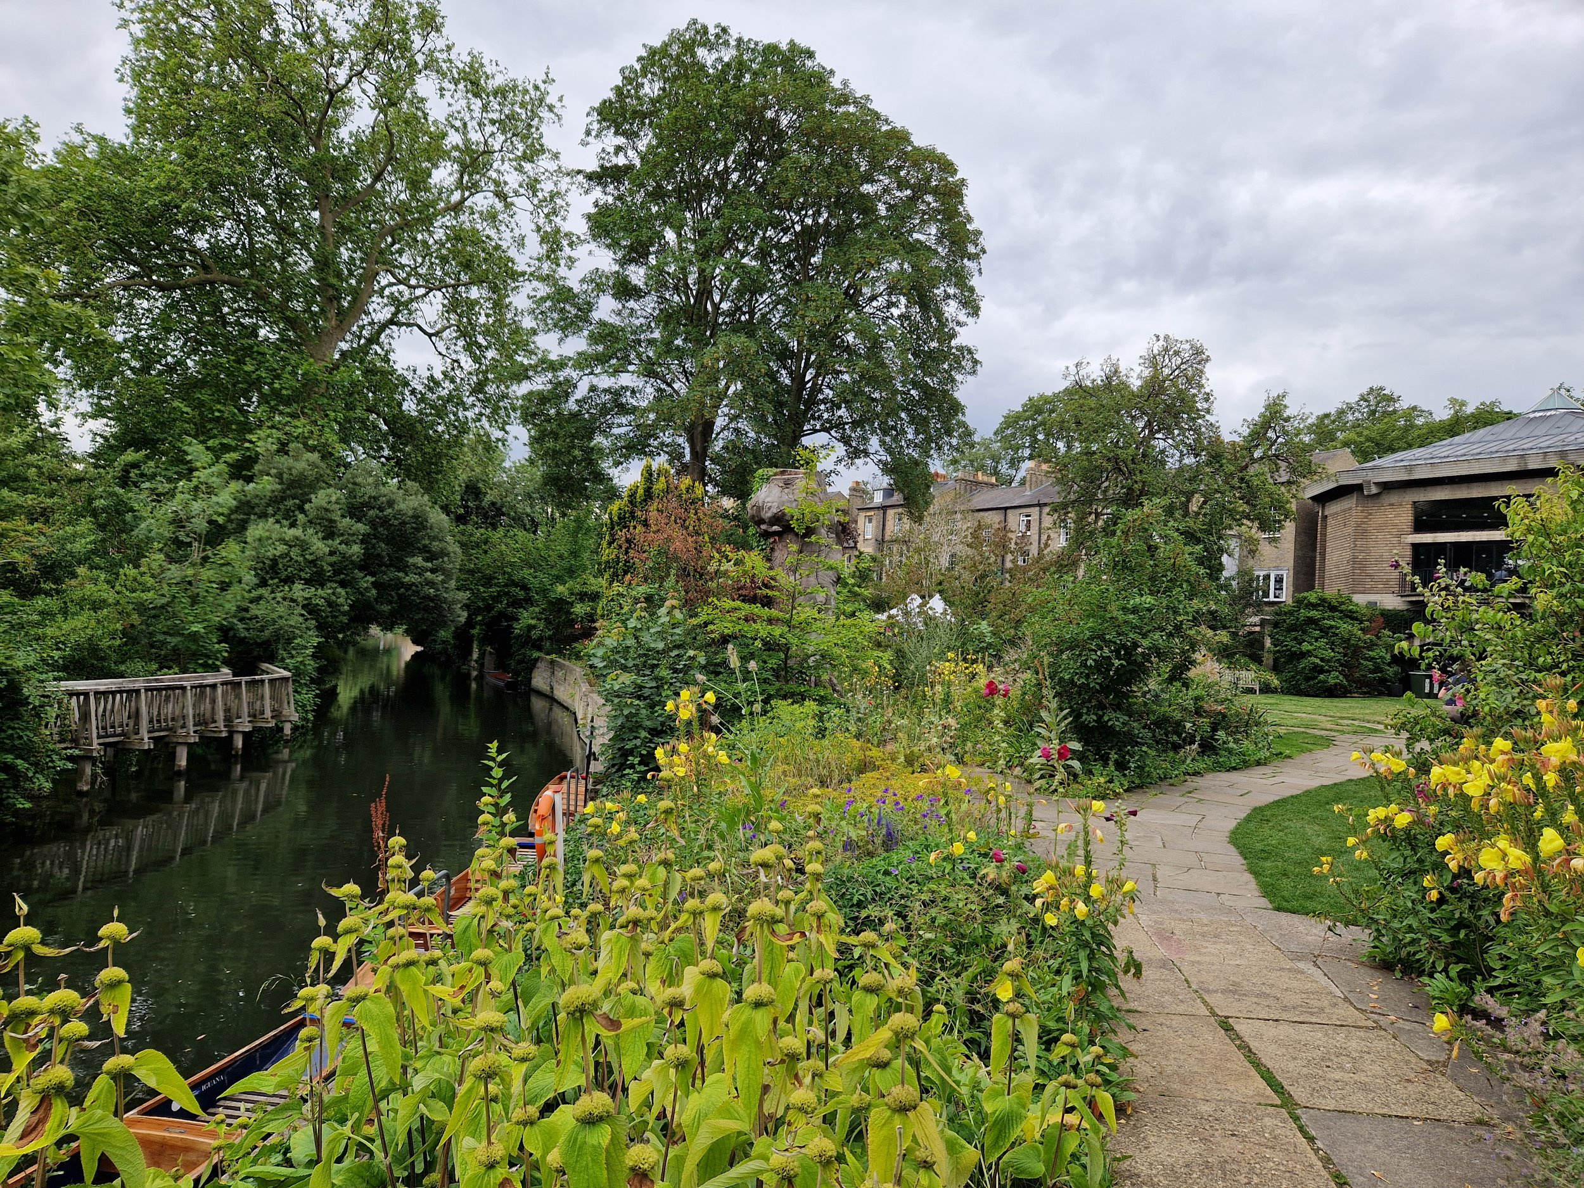
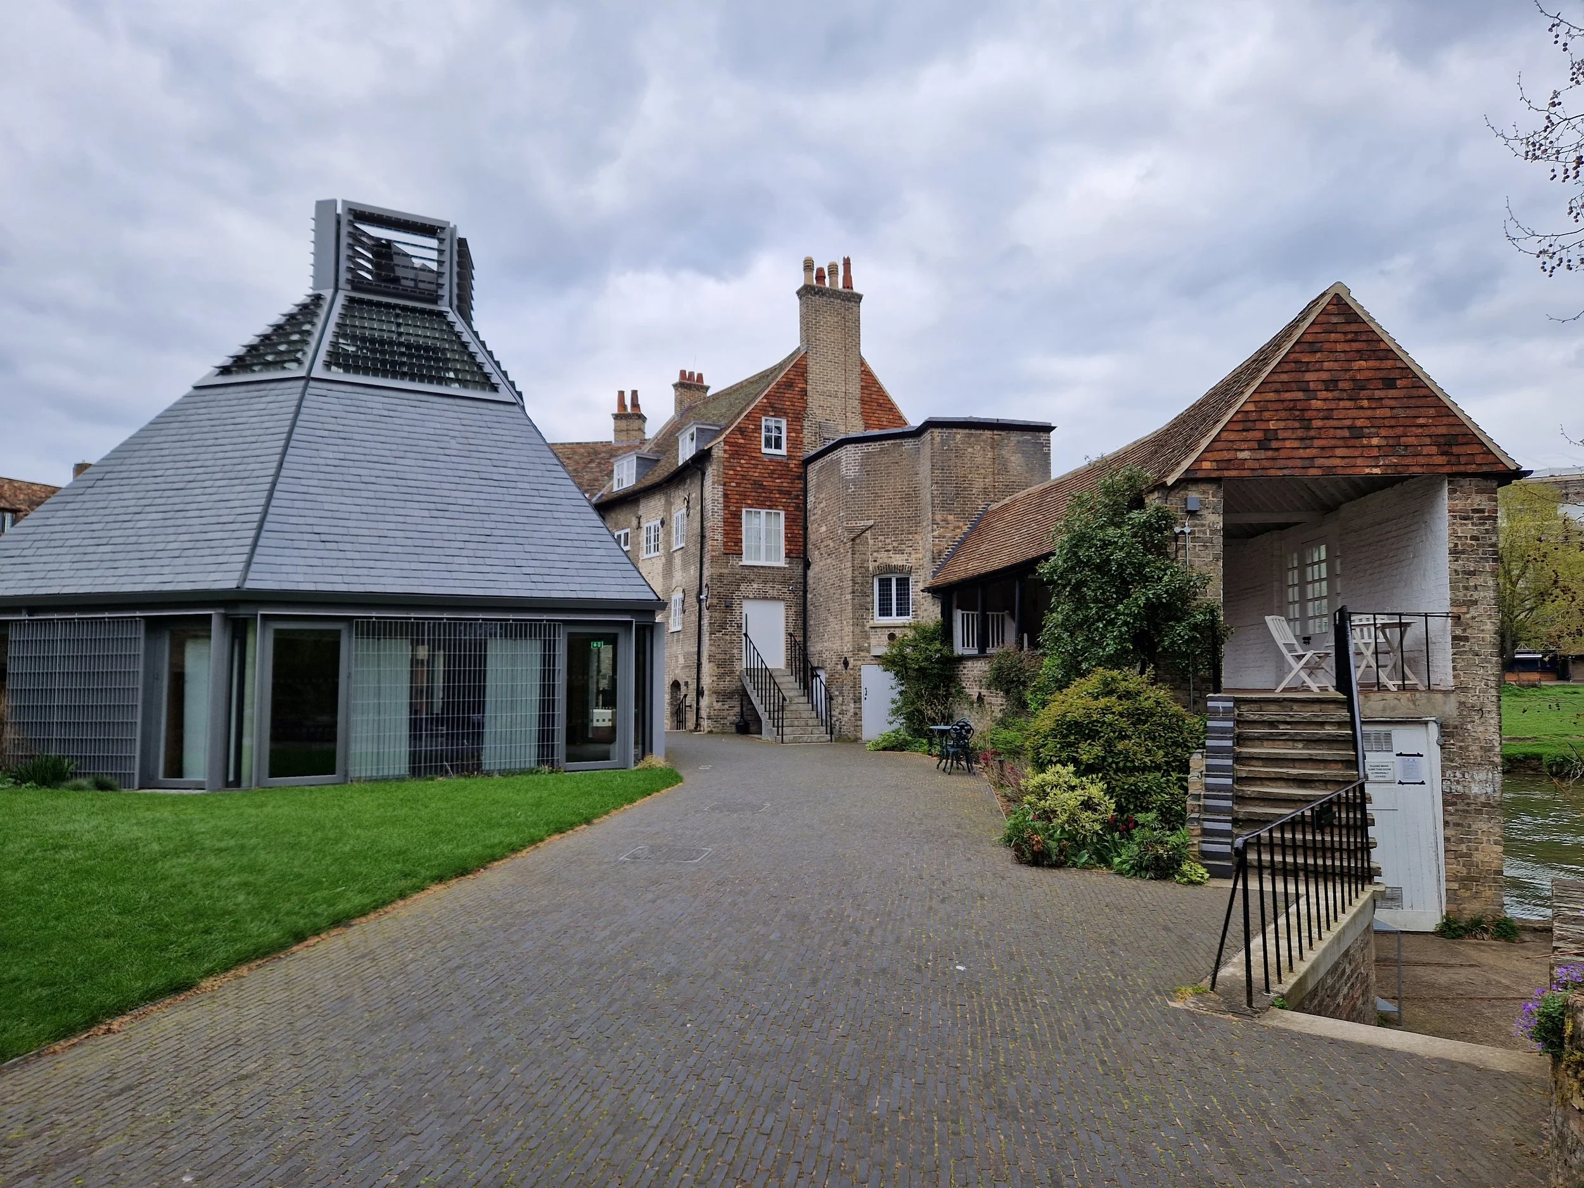
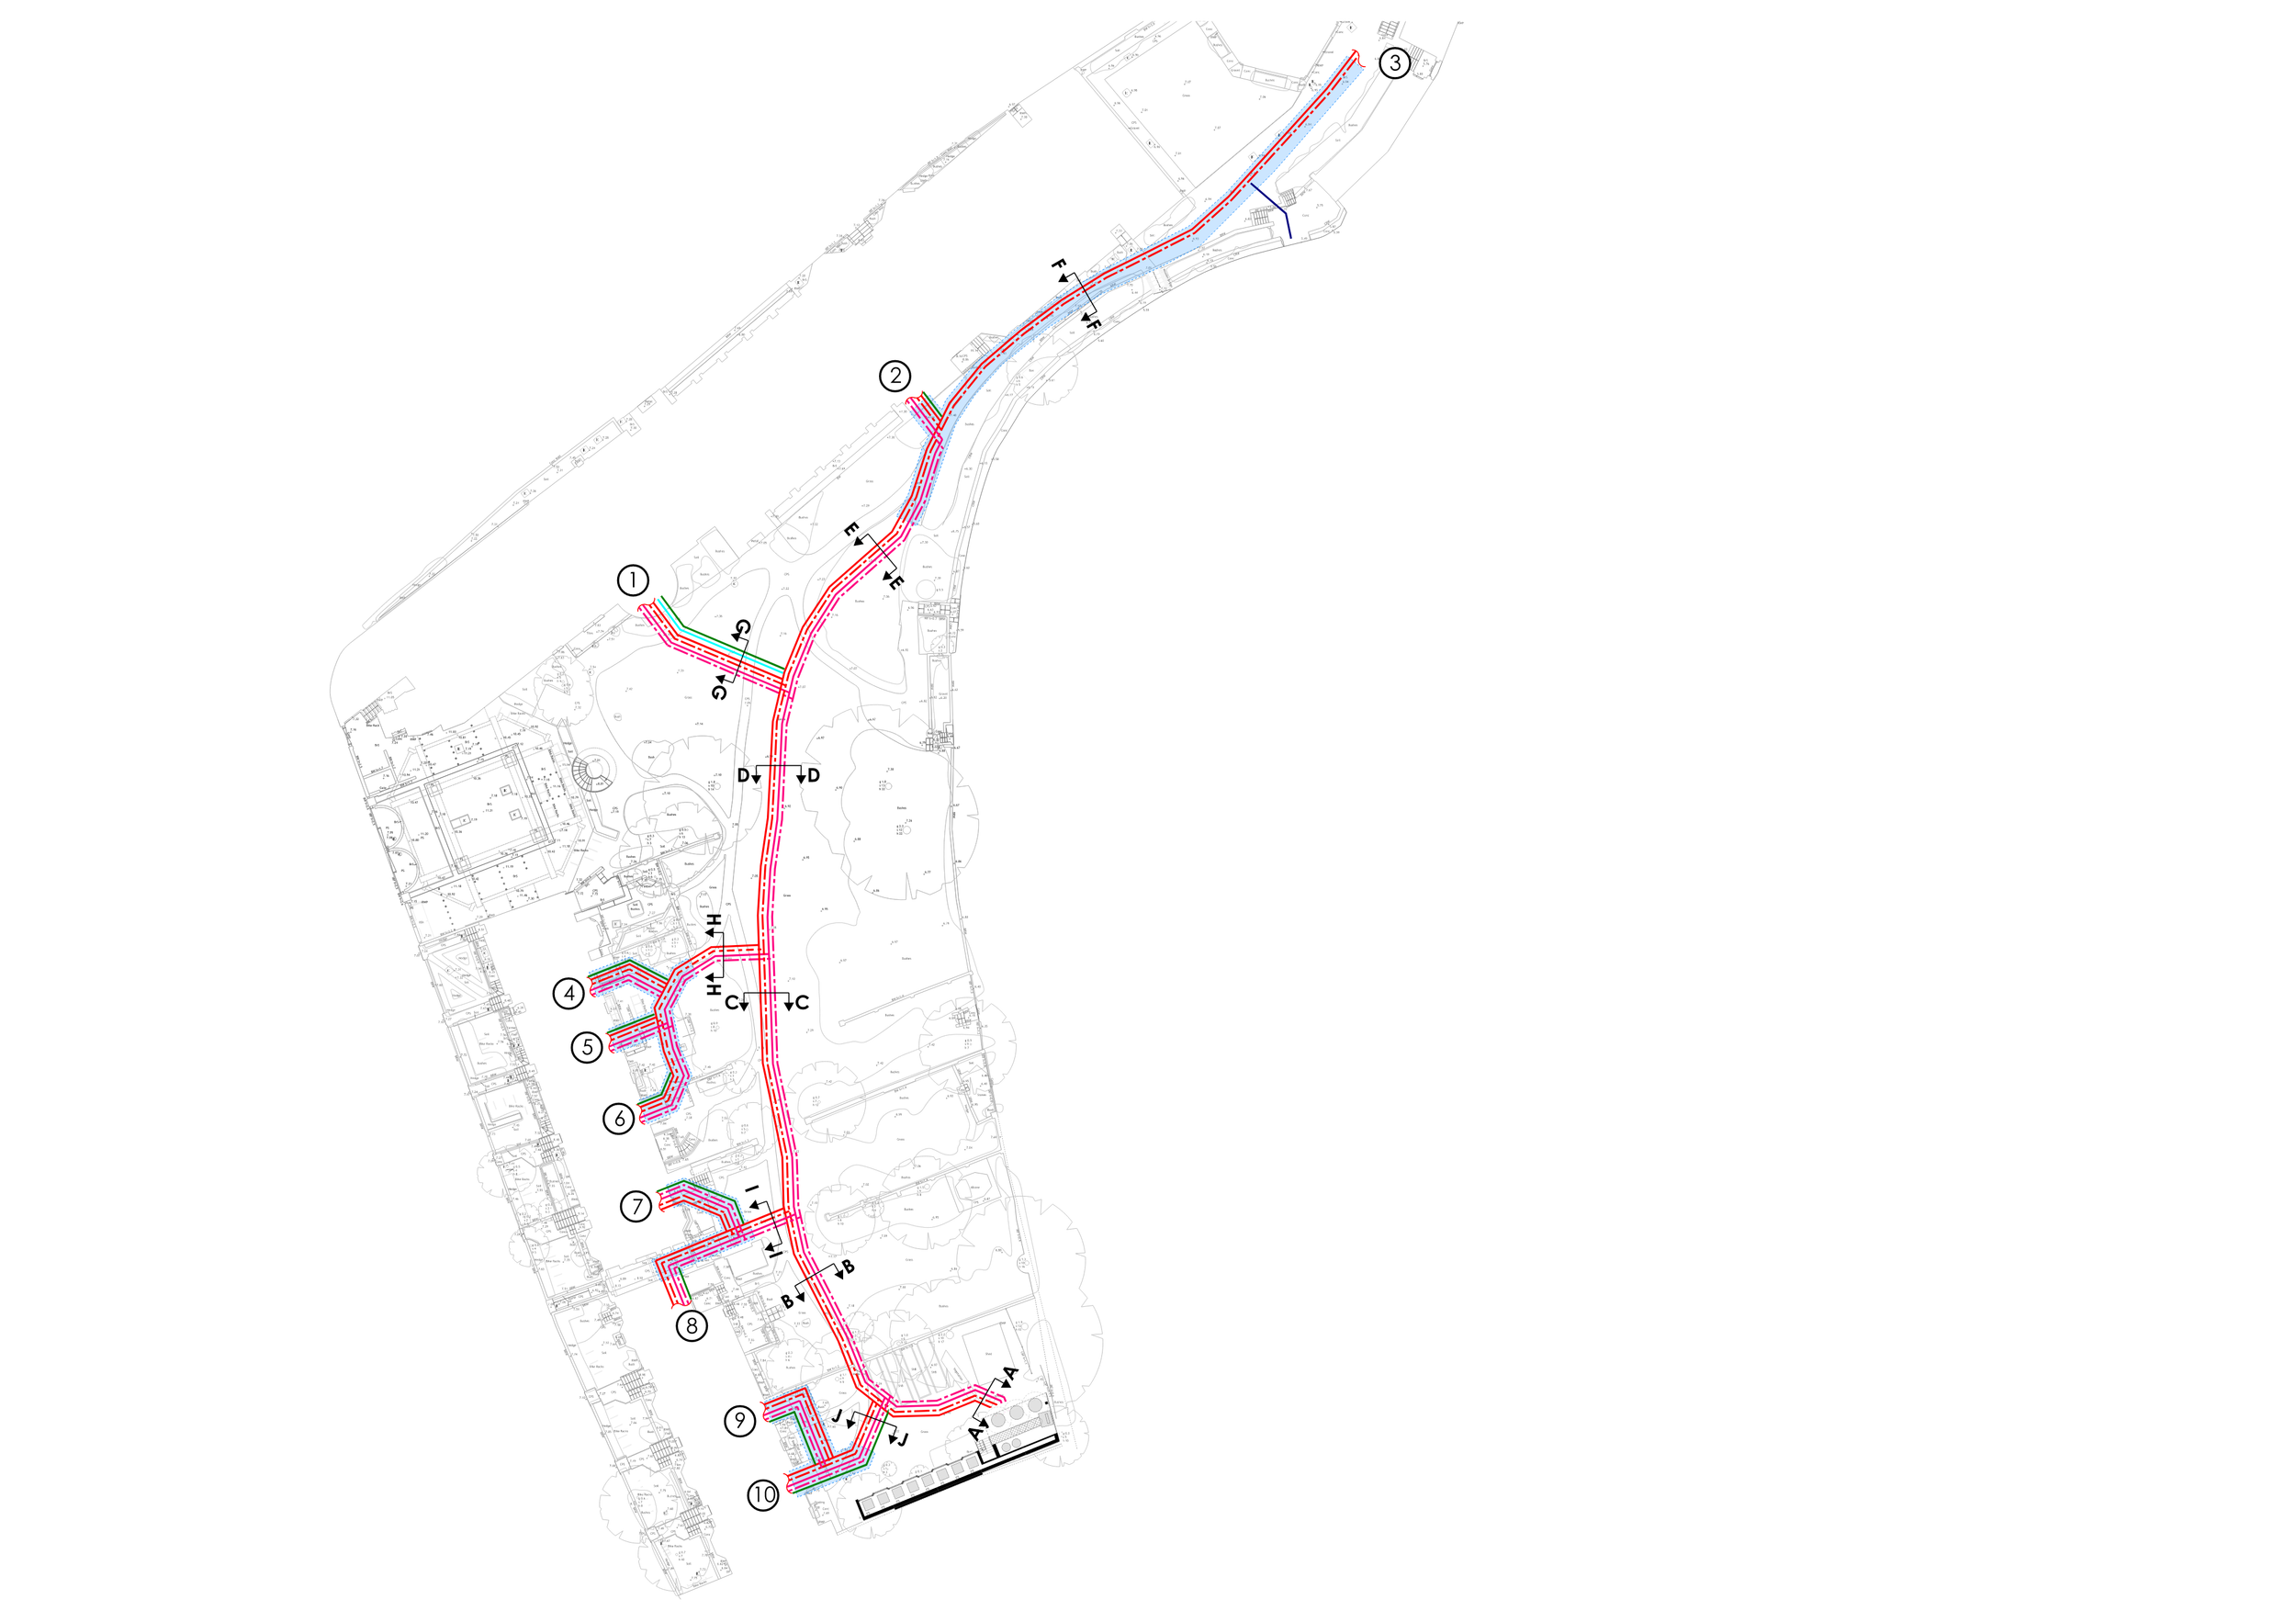
All new equipment will be housed within the Pump House, a dedicated, stand-alone building that supplies the entire site. A distributed below-ground heat network will connect the central plant in the Pump House to each building. The Pump House will incorporate the necessary infrastructure to support the heat network and serve as the primary source of space heating and hot water throughout the year, with a backup heat source from a direct-electric boiler system during periods when river water is too cold for abstraction. The river source heat pump assembly will incorporate screening and filtration of the river water intake to meet the Environmental Agency's abstraction requirements, ensuring protection of the local surroundings, biodiversity and ecology. The form and massing of the Pump House have been developed by the project architect to ensure that the building's inherently functional nature is sensitively integrated into the surrounding landscape and built environment.
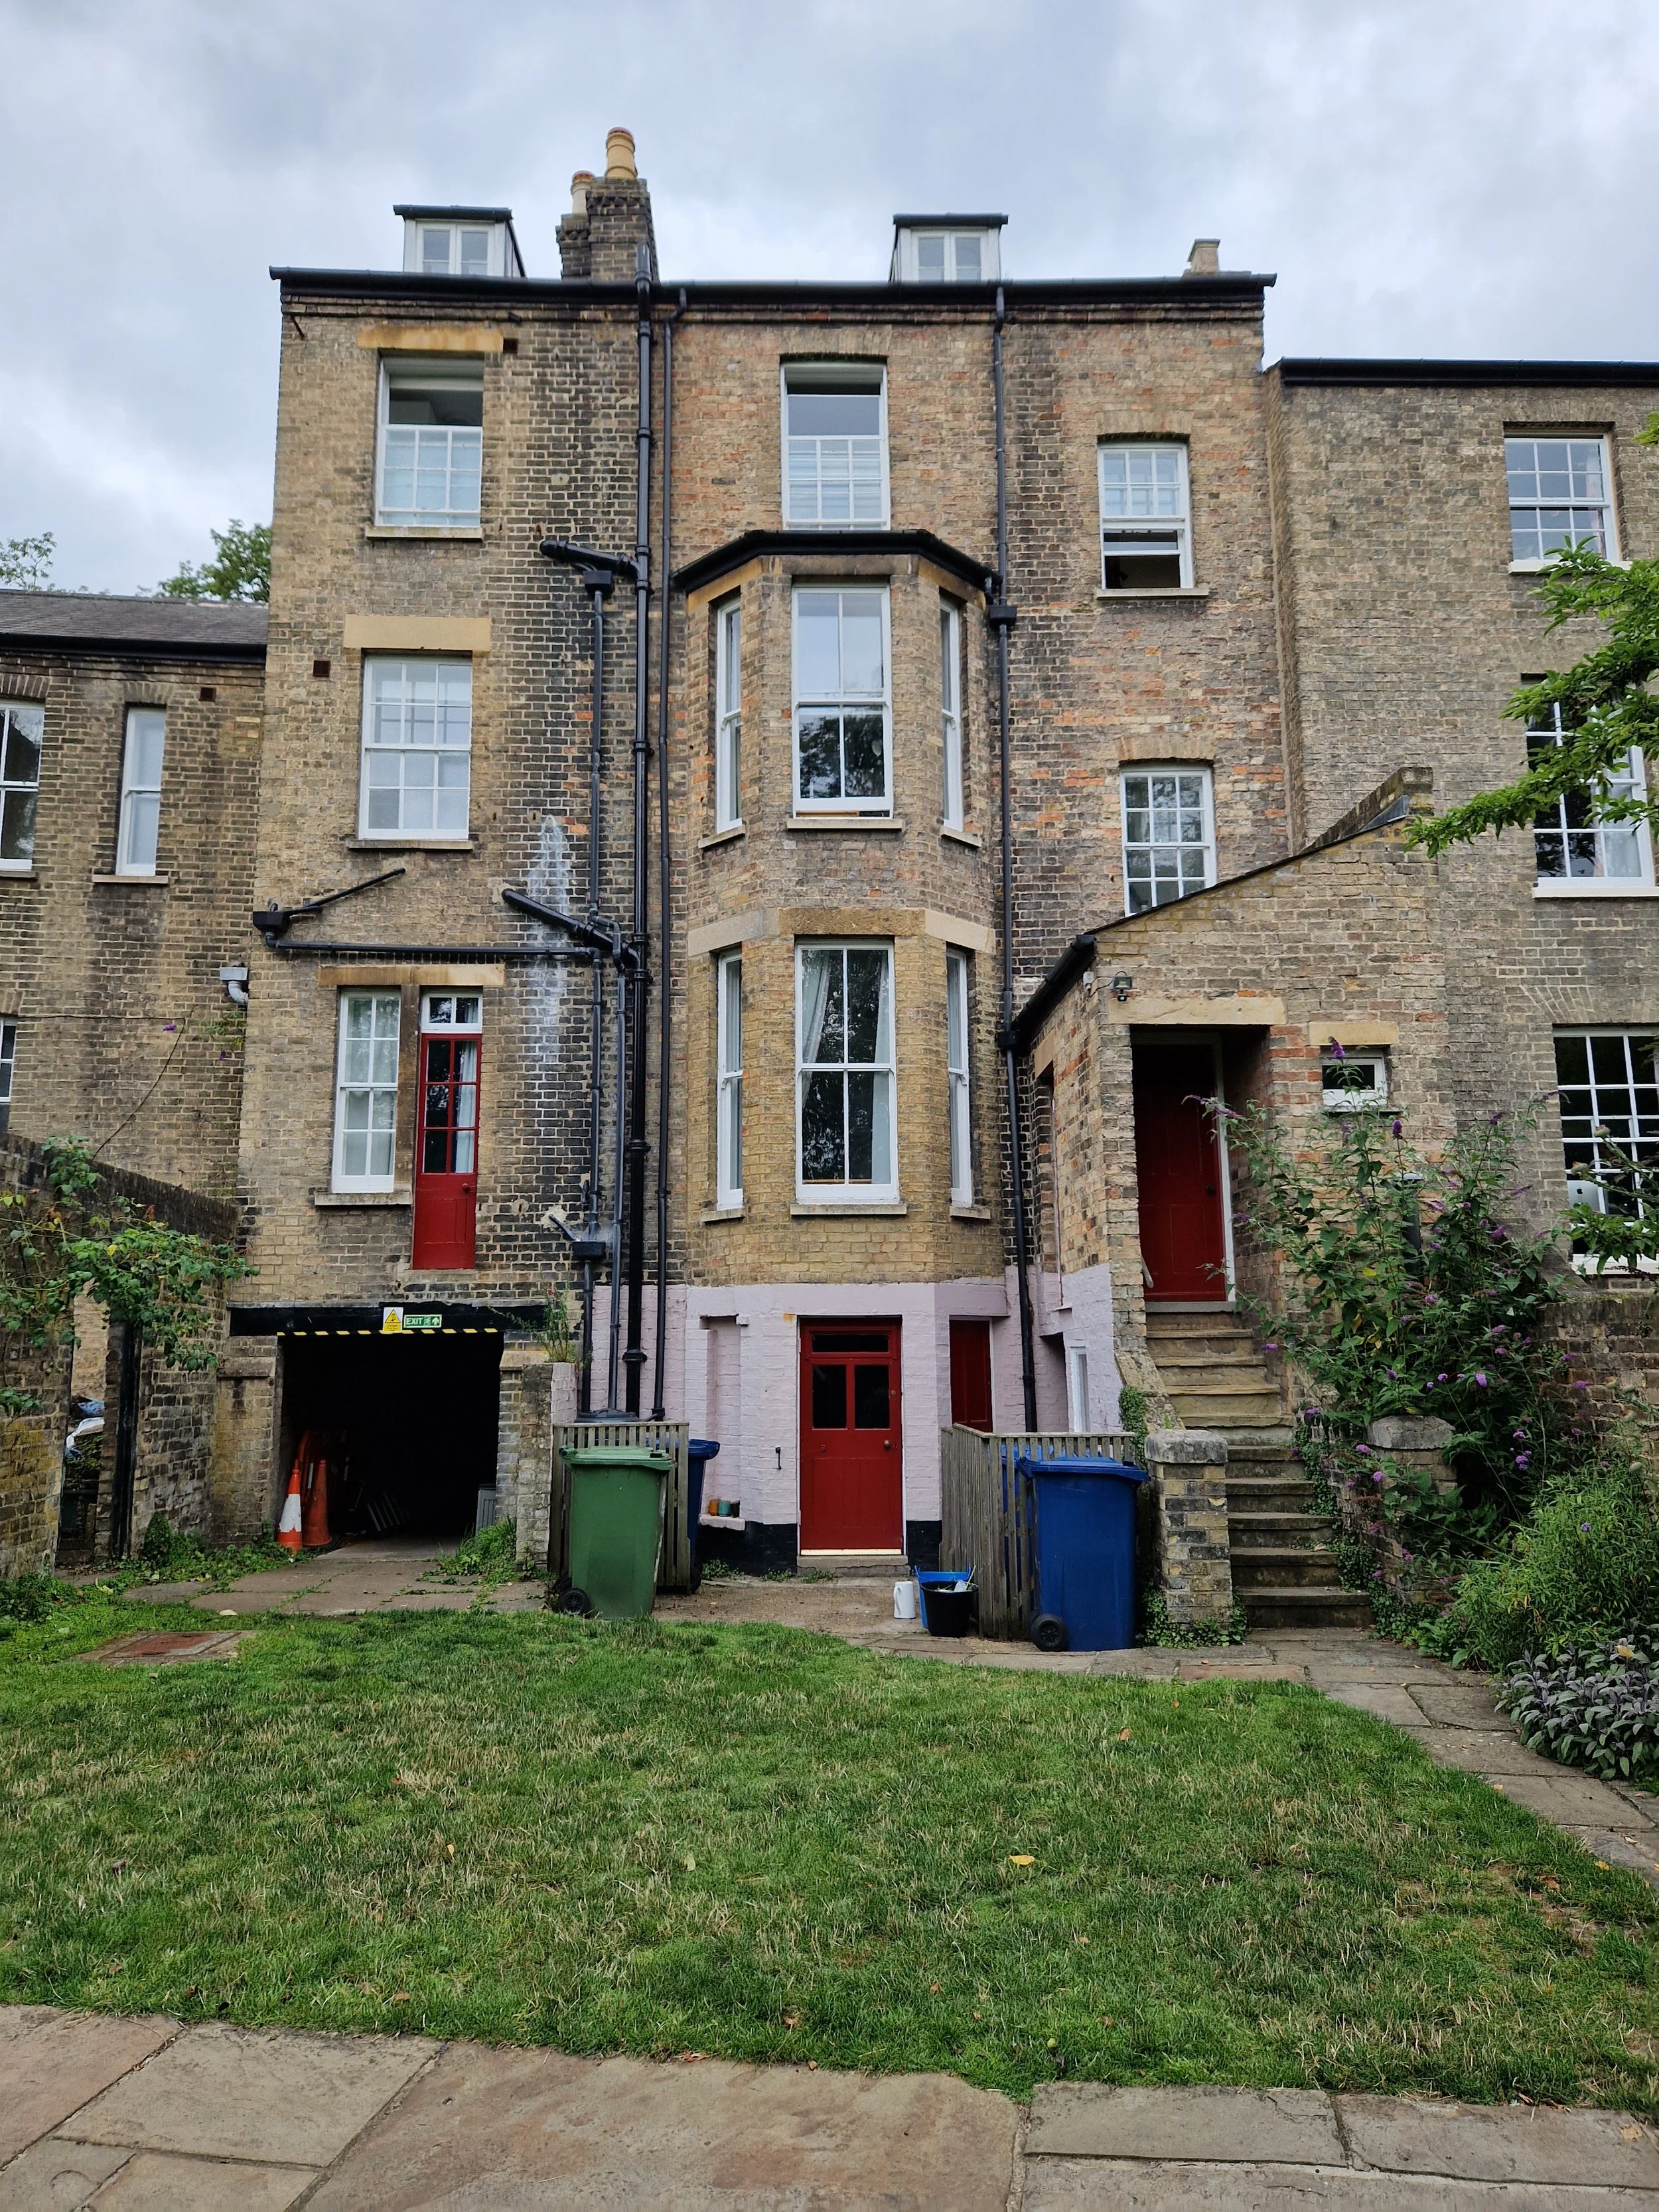
The master plan also explored options to enhance the thermal efficiency of existing on-site buildings to reduce annual heating demand before connecting to the Pump House network. Many of the buildings within the project scope are listed and come with significant heritage constraints. The fabric improvement proposals were developed in collaboration with the architect to ensure that those submitted for planning were empathetic and in keeping with the building’s existing form and use.
The scheme, incorporating the Pump House and fabric improvement measures, received planning consent in 2025. Construction of the Pump House will commence in 2026 as the first step towards implementing the decarbonisation masterplan.
Fabric improvement measures for the Grange and Rayne buildings are also due to commence in 2026.