
Barclays Retrofit Guide, Flat-fronted Victorian Terraced House
Technical MEP input for architectural retrofit pattern book
Client: Barclays UK
Status: Completed
OVERVIEW
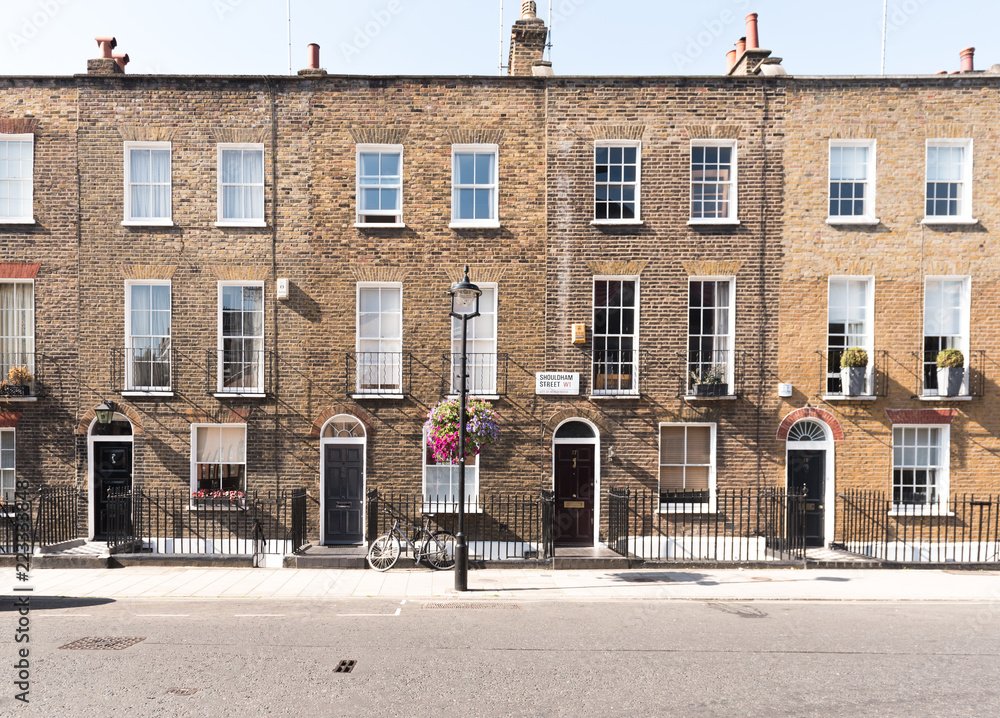
Retrofitting improved fabric and services within the existing domestic housing stock to reduce energy demand is vital to ensuring the UK meets its Net Zero target by 2050. It is also essential for delivering reduced fuel costs and increased user comfort in both rented and privately owned dwellings. JGC assisted in developing a retrofit guide to help homeowners looking to implement improvements to the building fabric and internal services.
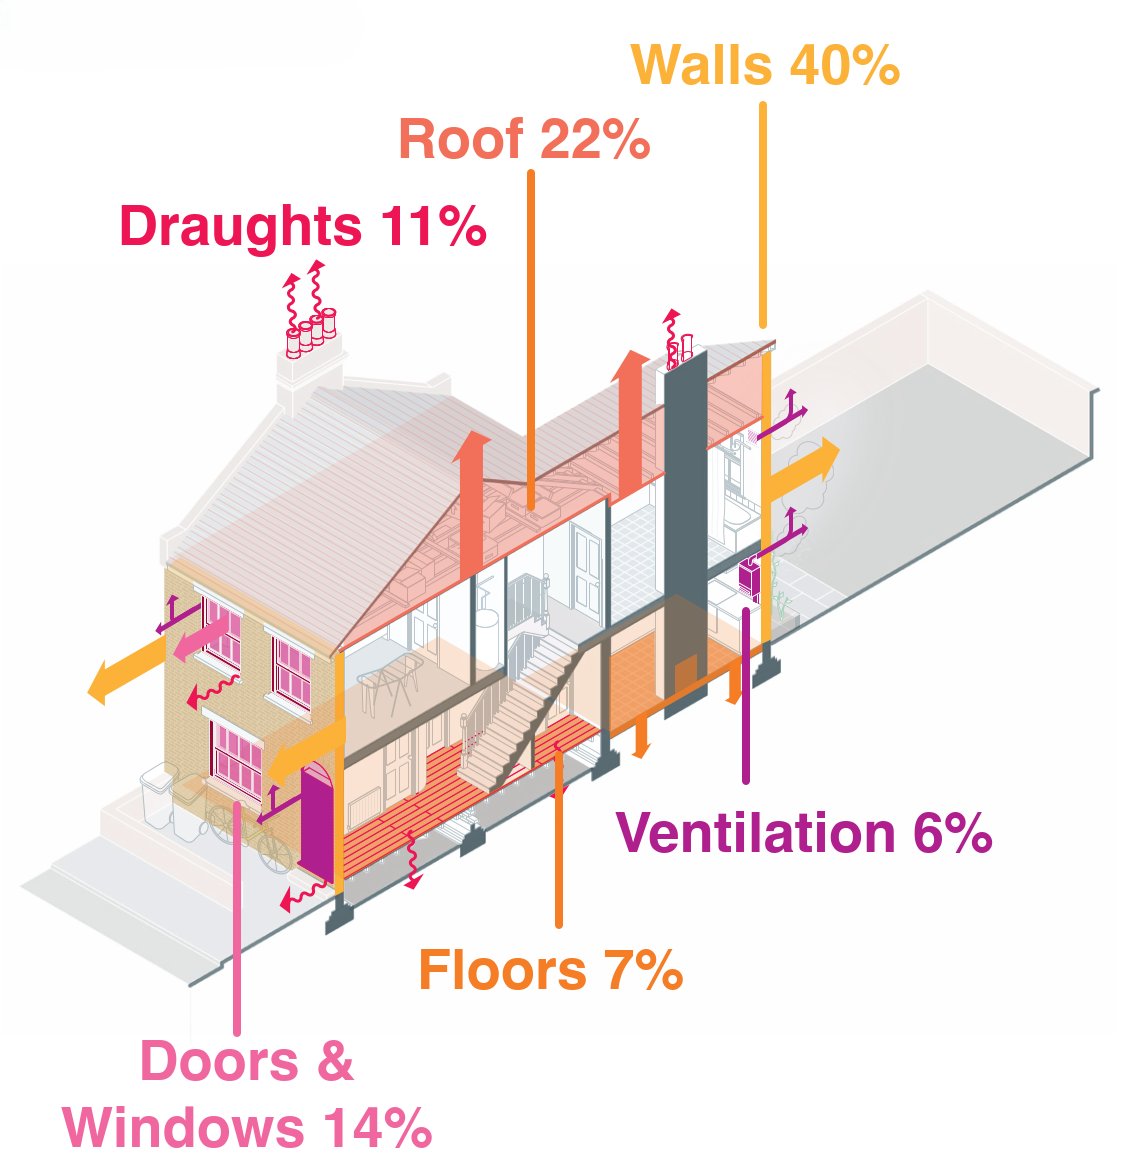
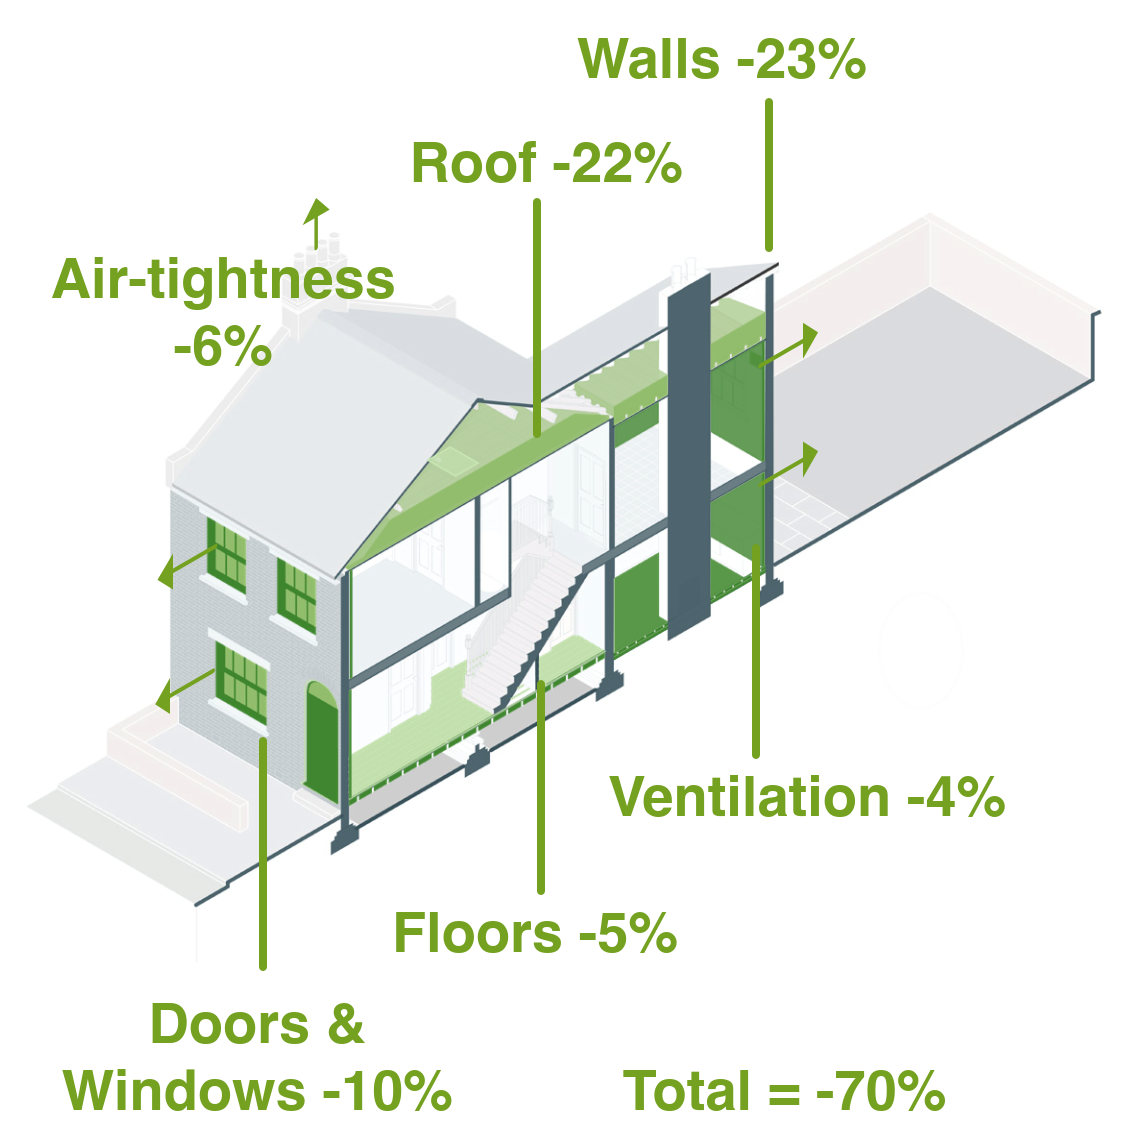
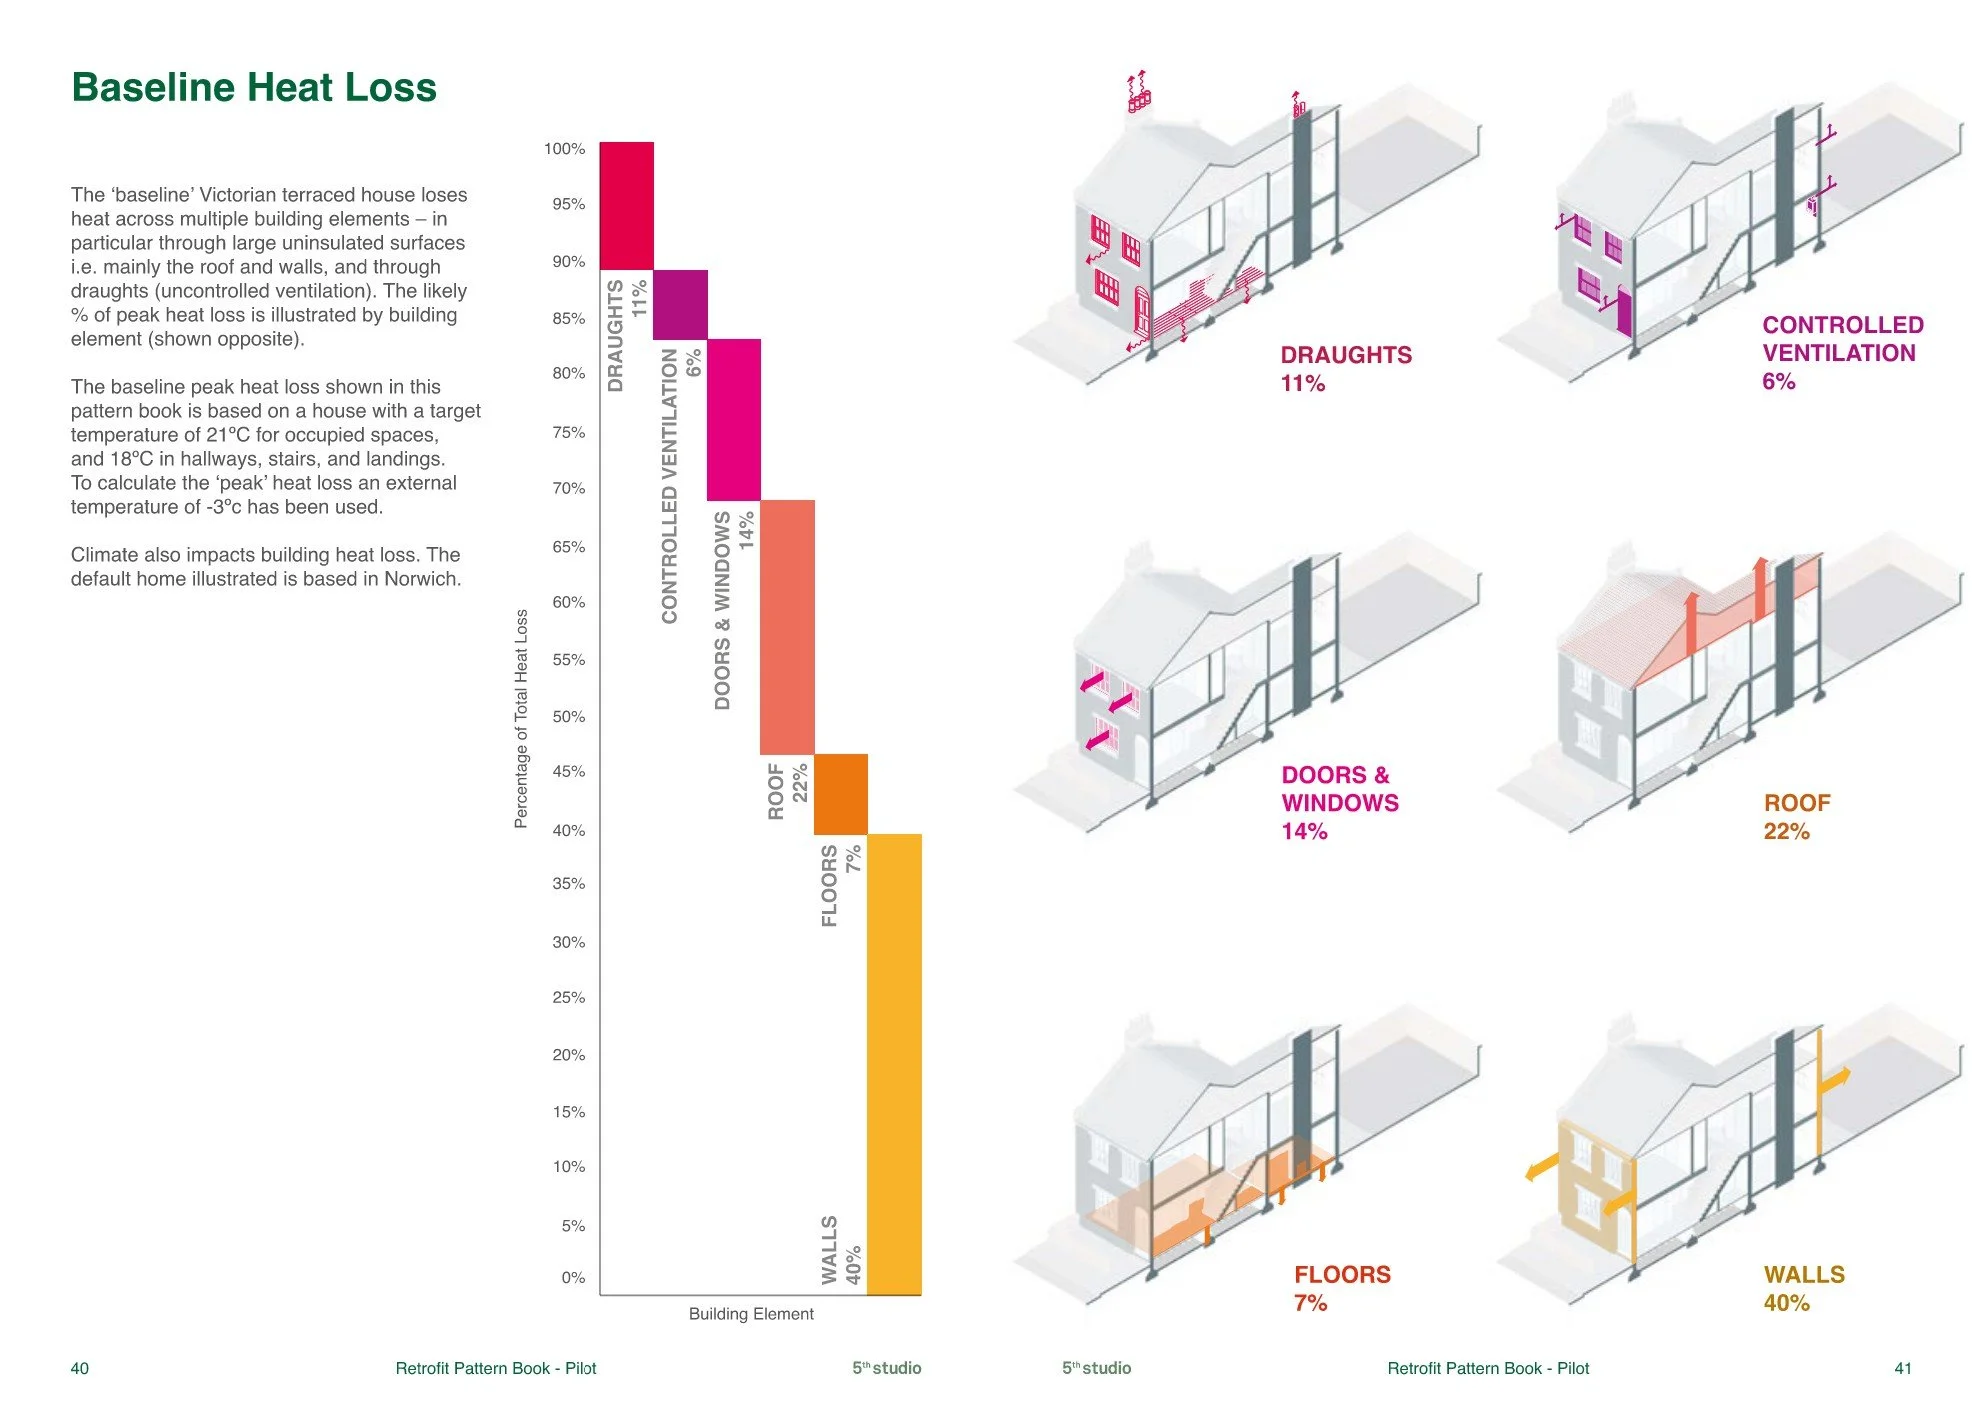
Barclays UK appointed 5th Studio to develop a Retrofit Pattern Book for flat-fronted Victorian terraced houses, outlining key features of the property type, identifying opportunities for fabric improvements, and quantifying the relative savings these measures could deliver in energy reduction and fuel costs. JGC were appointed to quantify the achievable level of energy demand reduction for different levels of fabric improvement and to calculate the corresponding decrease in energy demand.
Our modelling also examined the impact of installing an air-source heat pump to replace a standard gas boiler system, incorporating mechanical ventilation with heat recovery (MVHR), solar PV, and battery storage. All measures modelled for fabric improvements and internal service upgrades were carefully selected as viable options for the majority of properties in the terraced-house building type. Three tiers of building performance were modelled, starting at a baseline level and progressing through increasing complexity and capital cost to extensive retrofit.
The Pattern Book is intended as an initial guide for homeowners or property managers looking to upgrade their building but unsure of the route to take or measures to consider. JGC worked closely with 5th Studio to determine measures applicable to the general building type, and that could be installed by typical domestic plumbers and electricians. The guide provides a visual narrative of the building type, enabling the end user to understand the retrofit process and the practical steps to reduce energy use and bills.